Custom Home Projects by EHR CONSTRUCTION
LINDEN HILLS NEIGHBORHOOD, MINNEAPOLIS
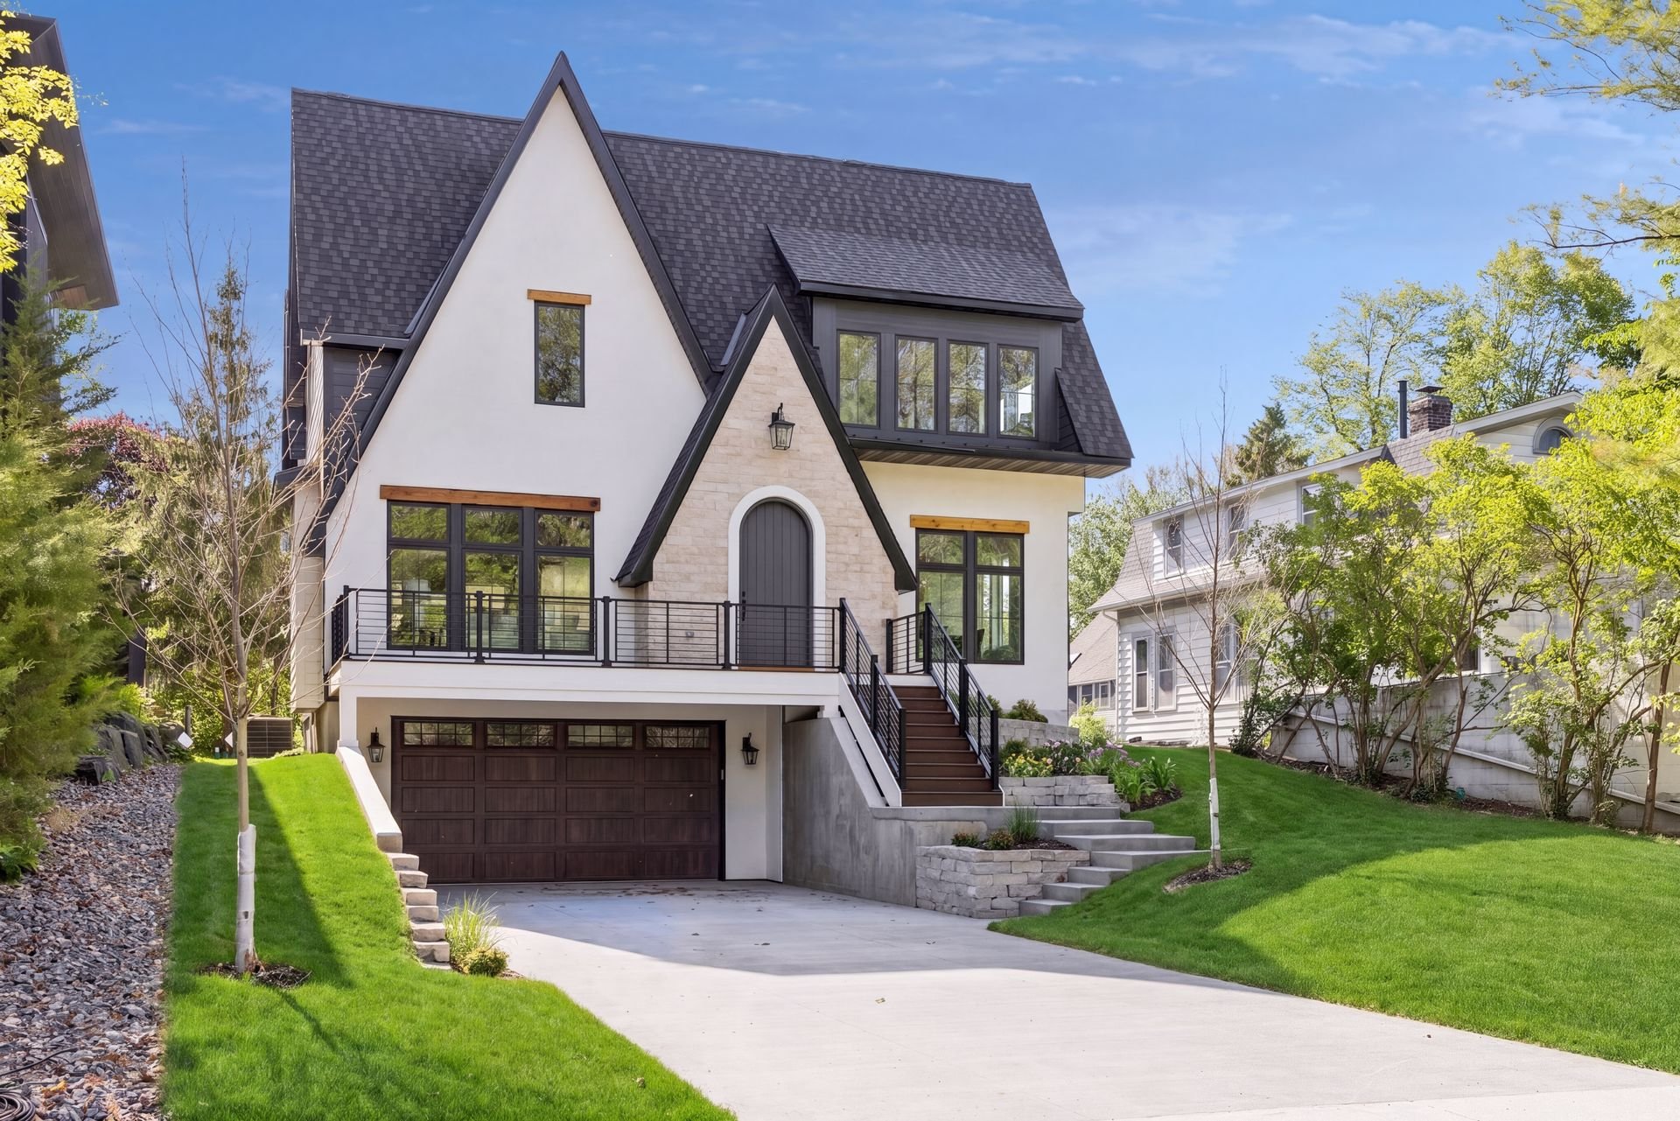
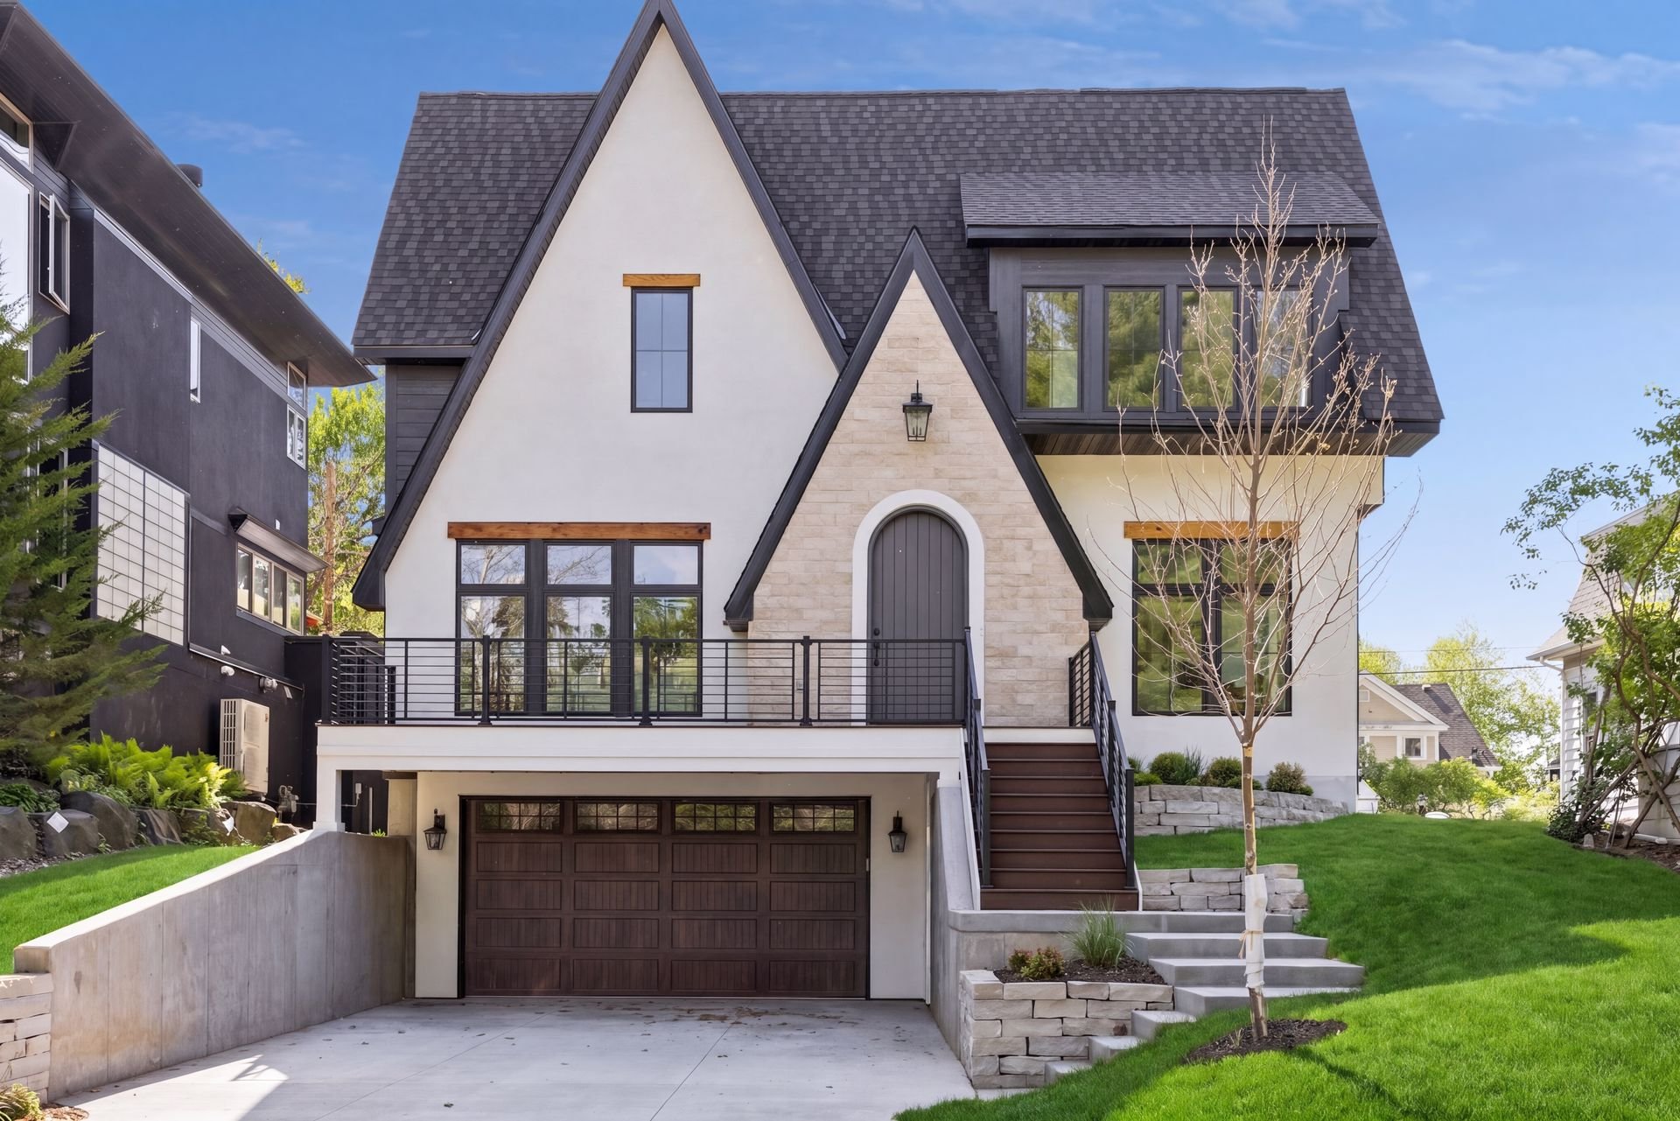
Modern French Tudor luxury home exterior with cream stucco gables, dark charcoal paneling, arched entry porch, and natural wood door at 4333 Ewing Ave S, Minneapolis MN by EHR Construction
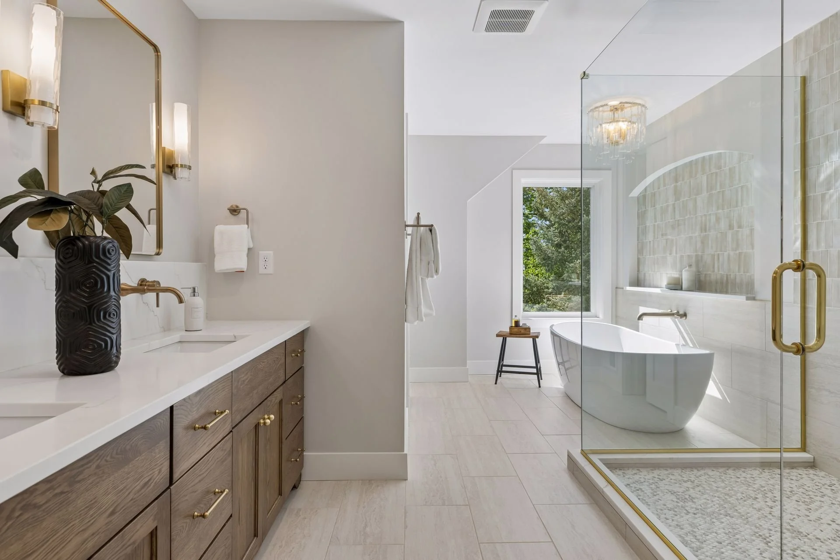
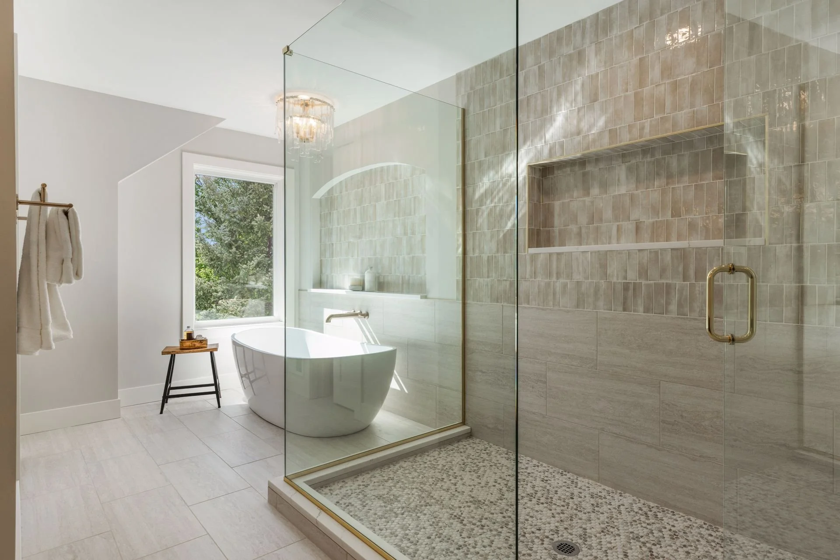
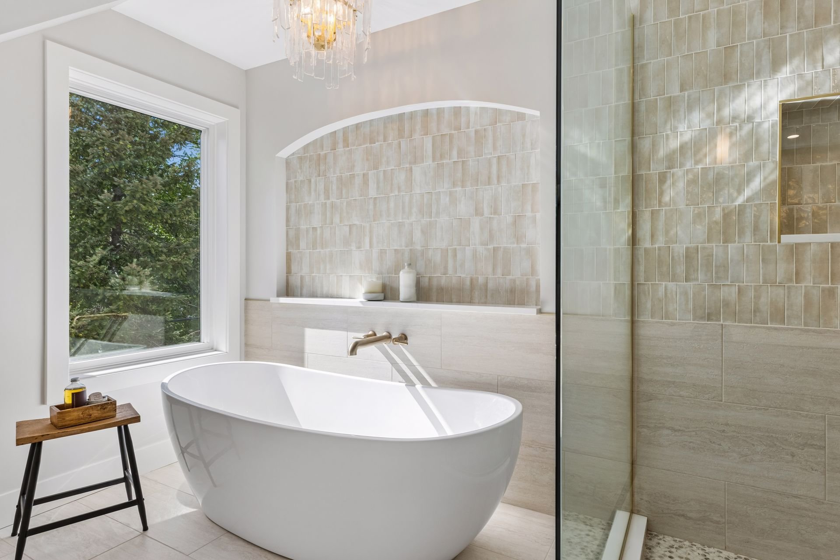
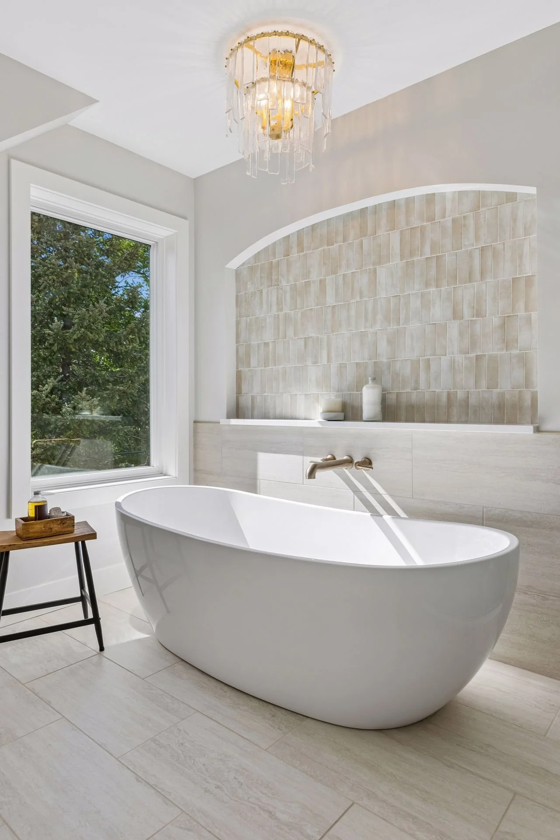
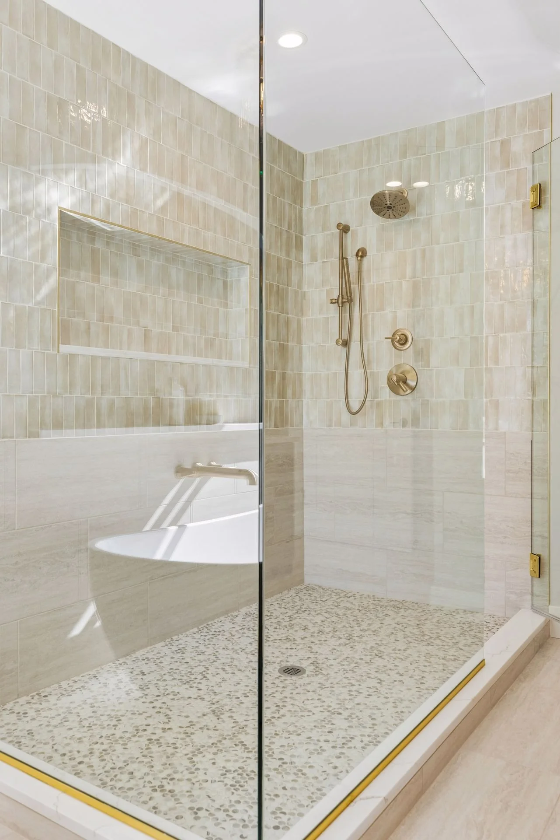
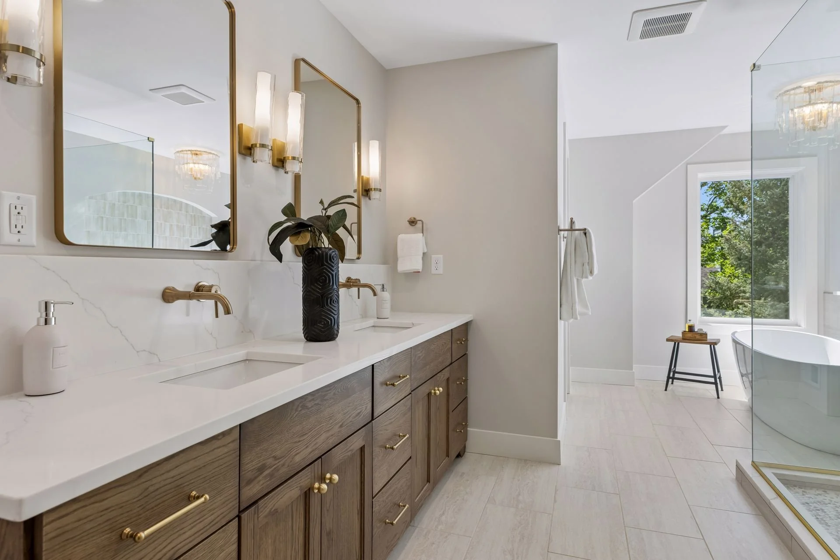
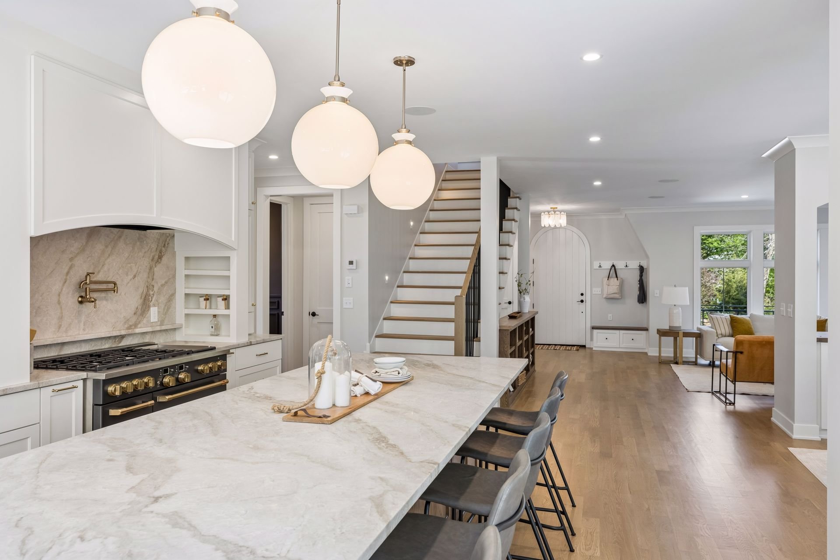
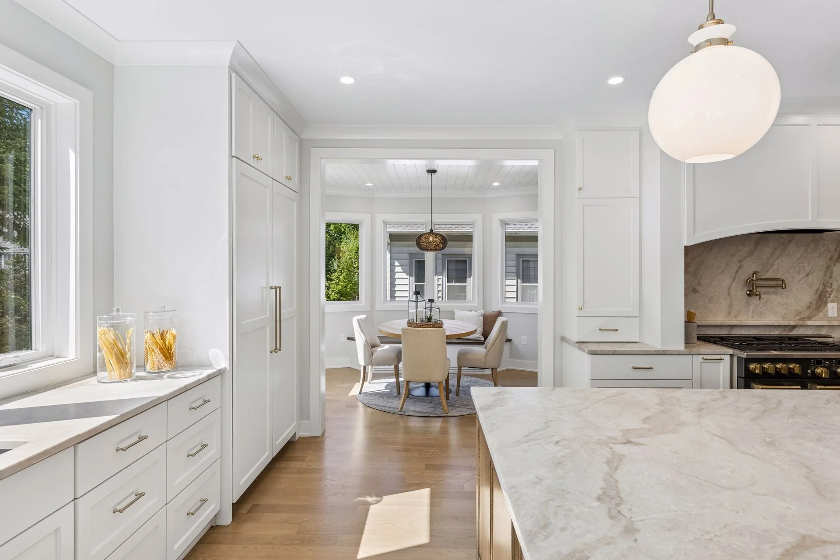
Linden Hills luxury custom home interior design featuring freestanding soaking tub, black trim windows, glass dining doors, and wood vanities near Lake Harriet 55410 by EHR Construction
Modern French Tudor luxury home exterior with cream stucco gables, dark charcoal paneling, arched entry porch, and natural wood door at 4333 Ewing Ave S, Minneapolis MN by EHR Construction
LYNHURST NEIGHBORHOOD, MINNEAPOLIS
LINDEN HILLS NEIGHBORHOOD, MINNEAPOLIS
Modern Cottage Cottage-style custom home elevation with white shake siding, brown roof gables, natural wood shutters, and brick porch accents at 4105 Linden Hills Boulevard, Minneapolis MN by EHR Construction
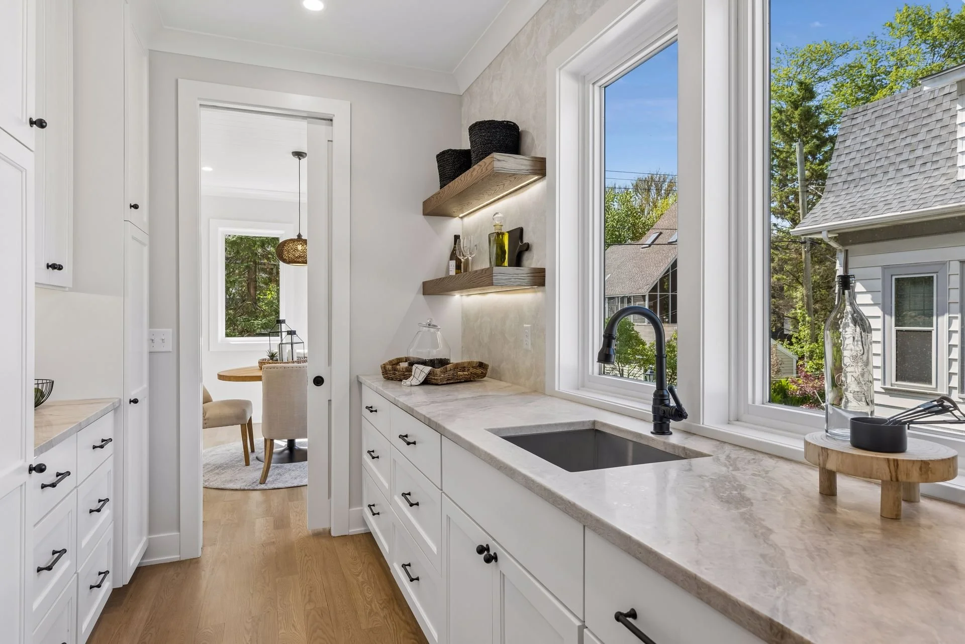
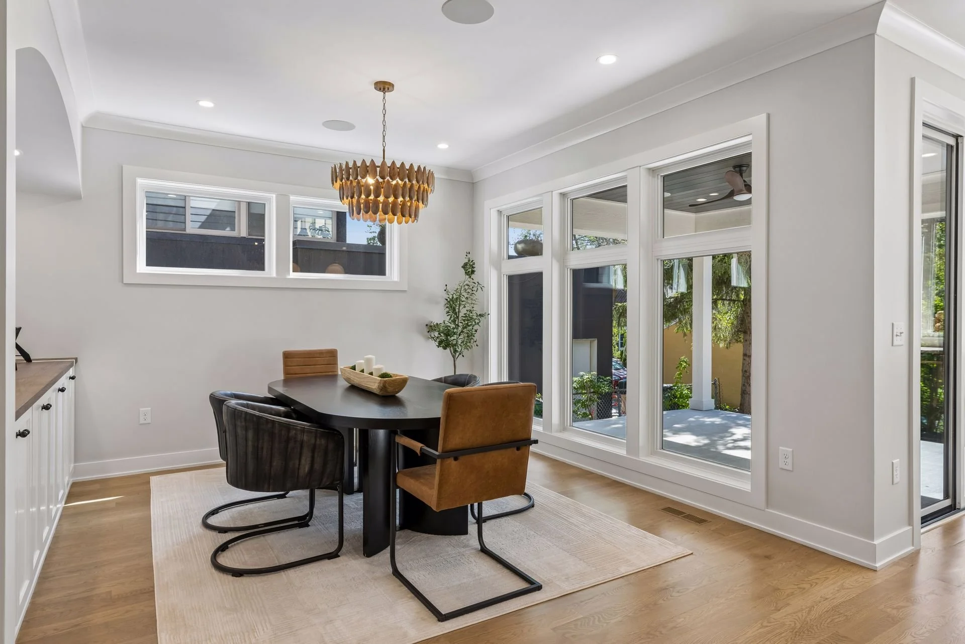
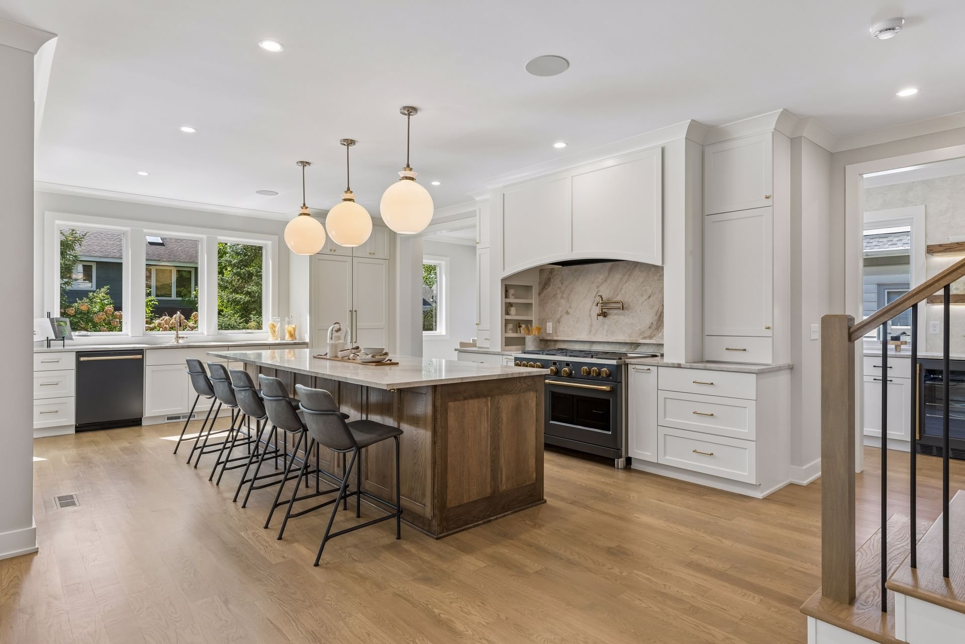
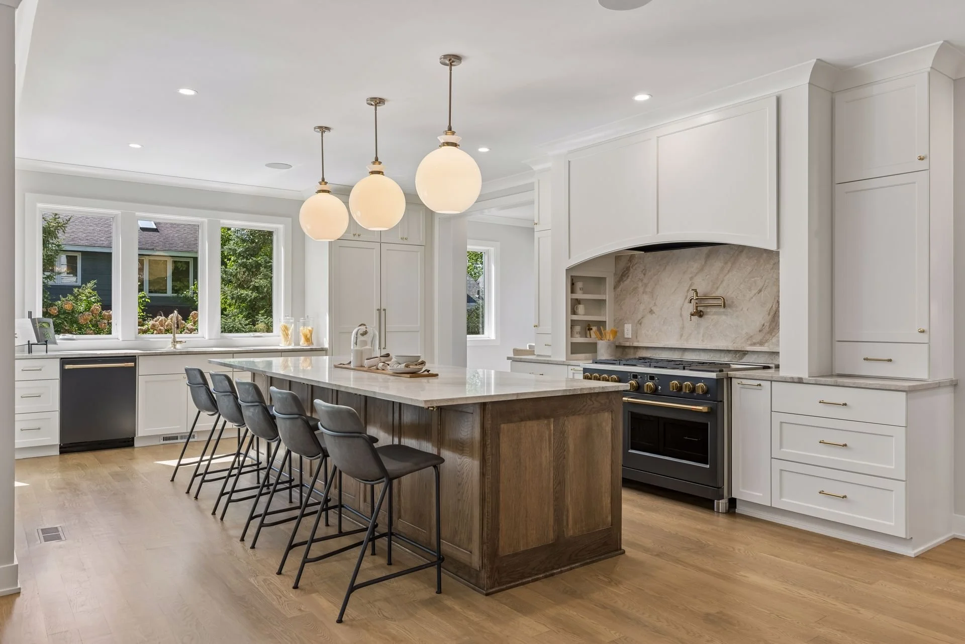
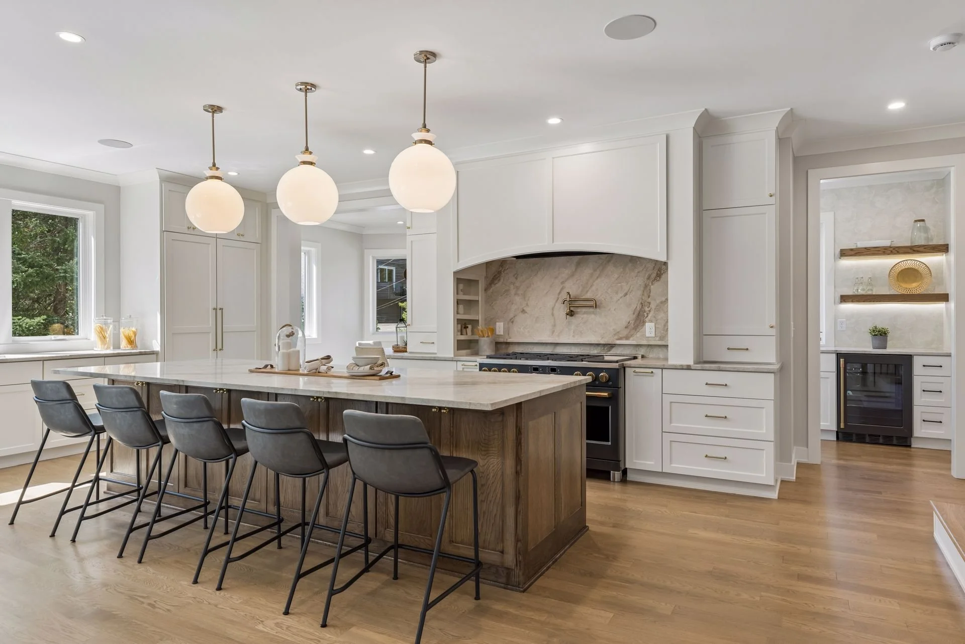
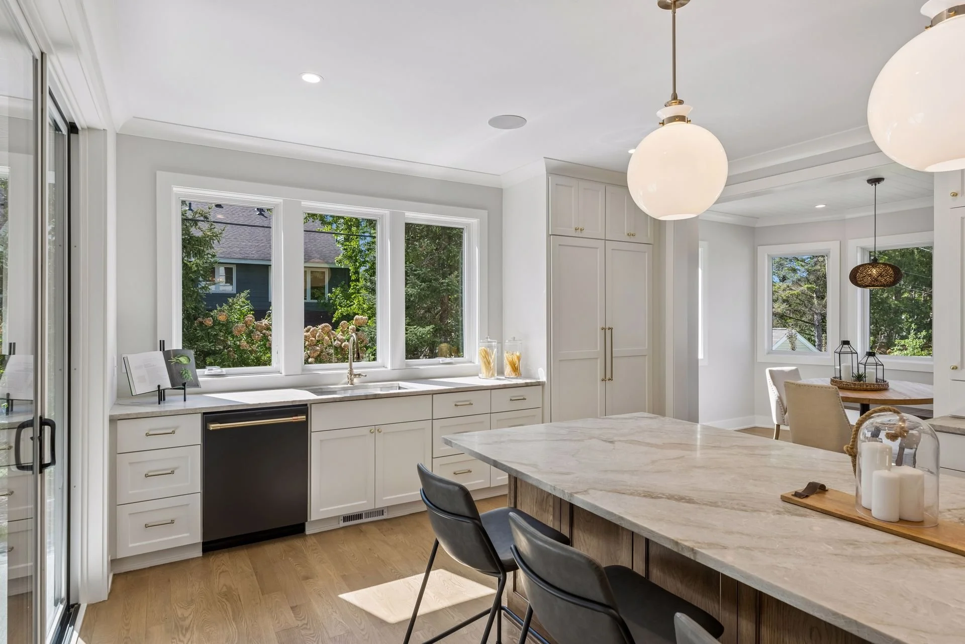
Linden Hills luxury custom home interior with open-concept dining room, rustic wood ceiling beams, walk-in pantry with open shelving, and light hardwood floors near Lake Harriet 55410 by EHR Construction
Modern Cottage Cottage-style custom home elevation with white shake siding, brown roof gables, natural wood shutters, and brick porch accents at 4105 Linden Hills Boulevard, Minneapolis MN by EHR Construction
PAMELA PARK NEIGHBORHOOD, EDINA
Modern Coastal Cottage custom home elevation with white shake siding, arched portico entry, natural wood double doors, and window box planters in Pamela Park Edina MN by EHR Construction
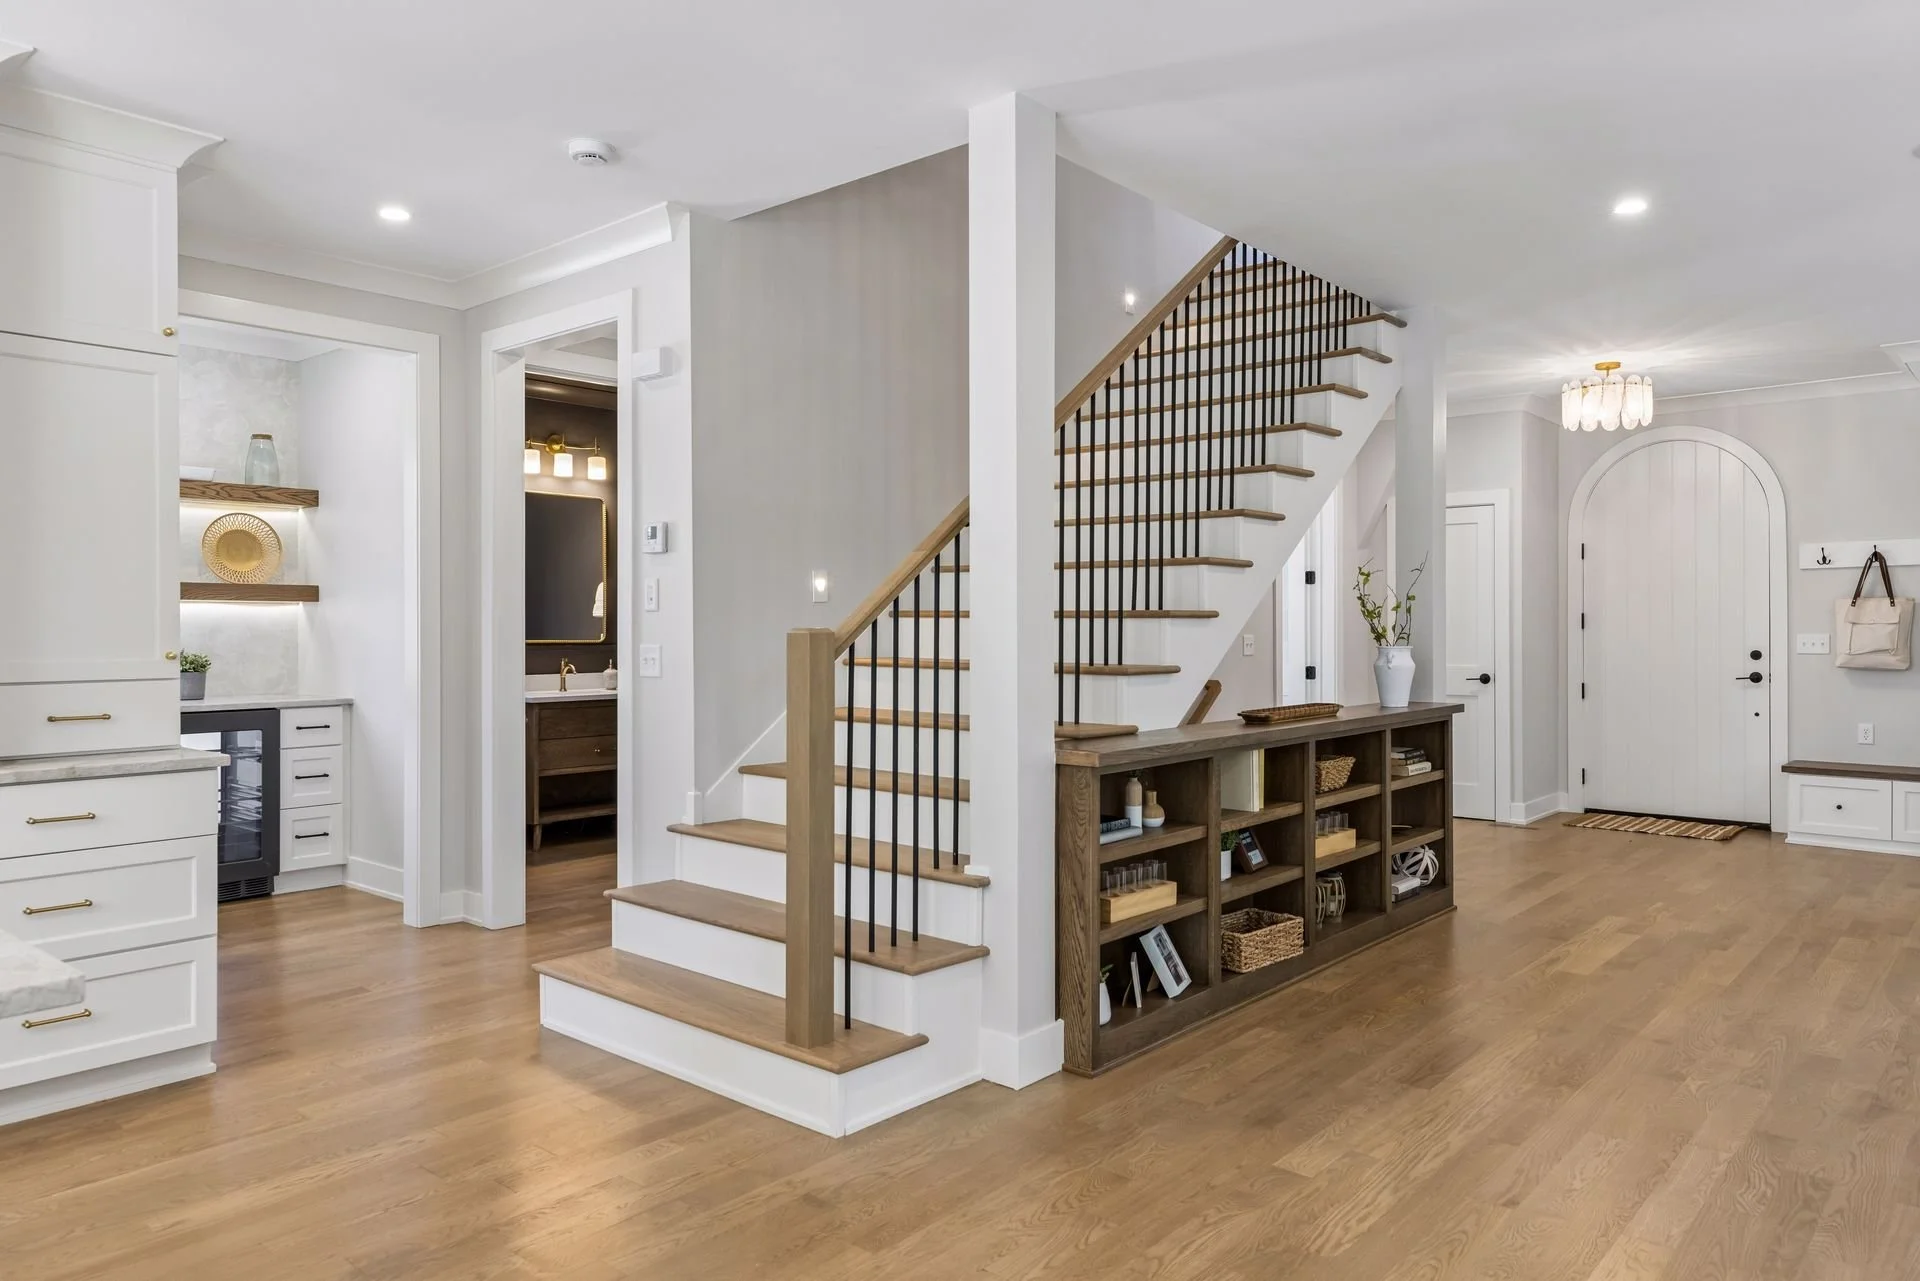
Modern Coastal Cottage interior design with light oak built-in shelving, stone fireplace surround, black metal stair railing, and sliding glass patio doors in Pamela Park Edina MN by EHR Construction
LINDEN HILLS NEIGHBORHOOD, MINNEAPOLIS
Southwest Minneapolis Modern Scandi custom build featuring warm cedar tone accent panels, dark modern siding, concrete front steps, and detached rear garage in 55410 by EHR Construction
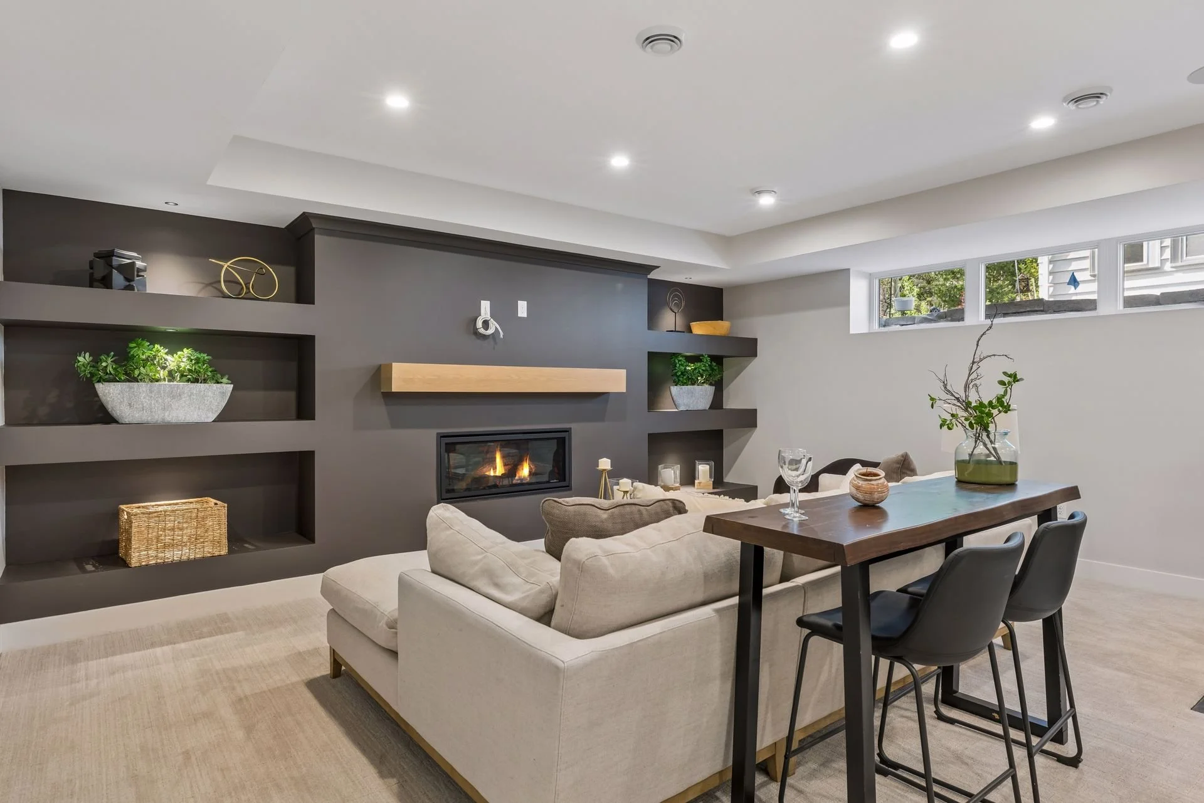
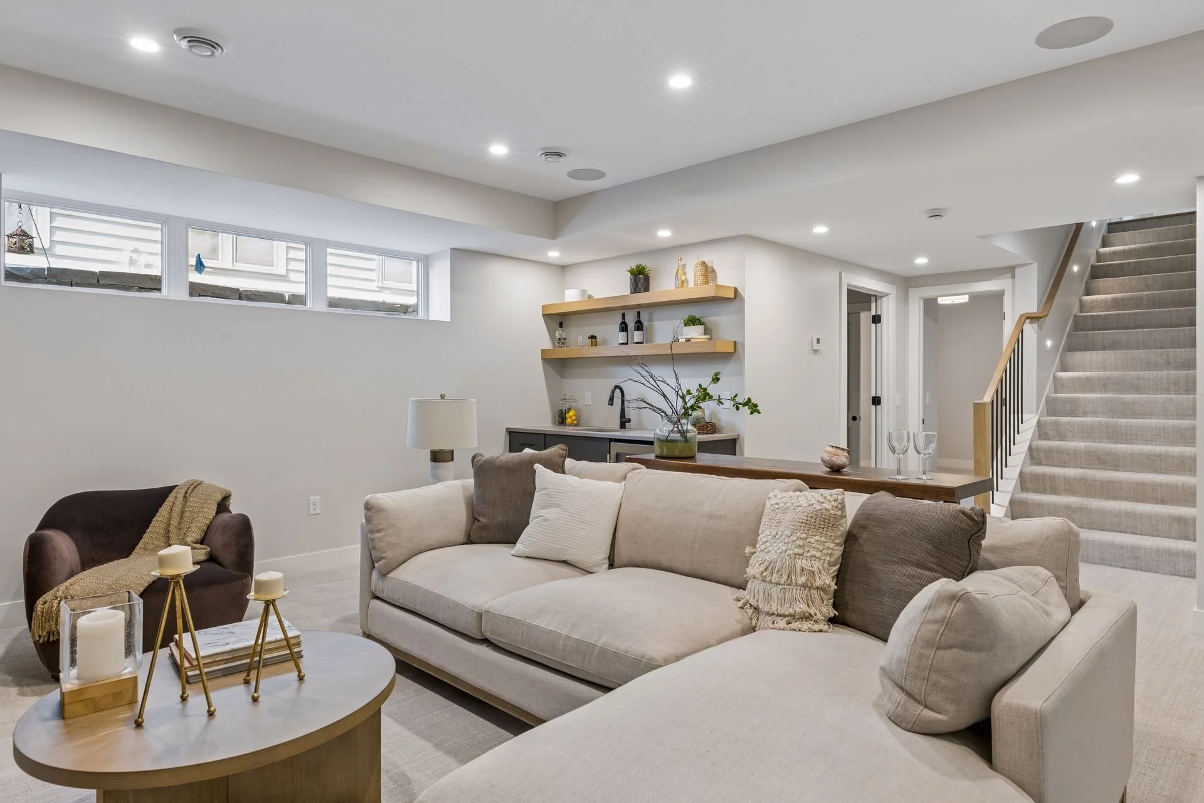
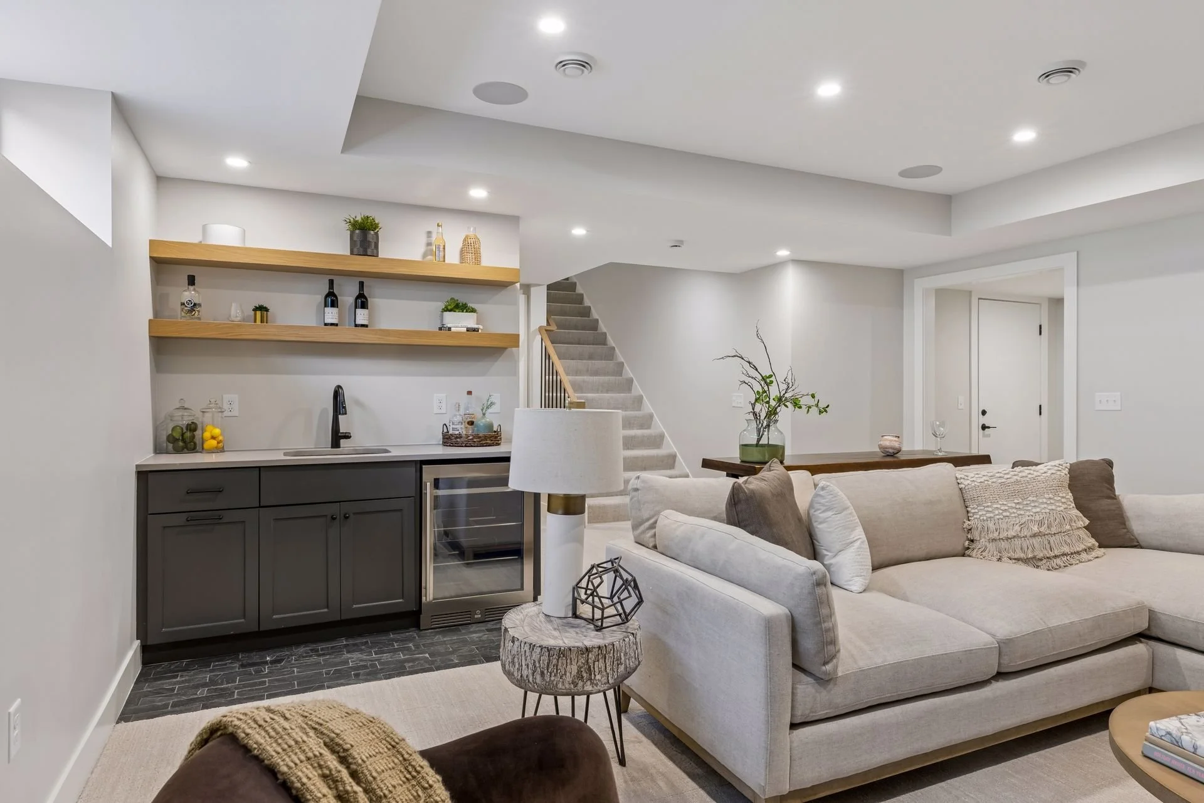
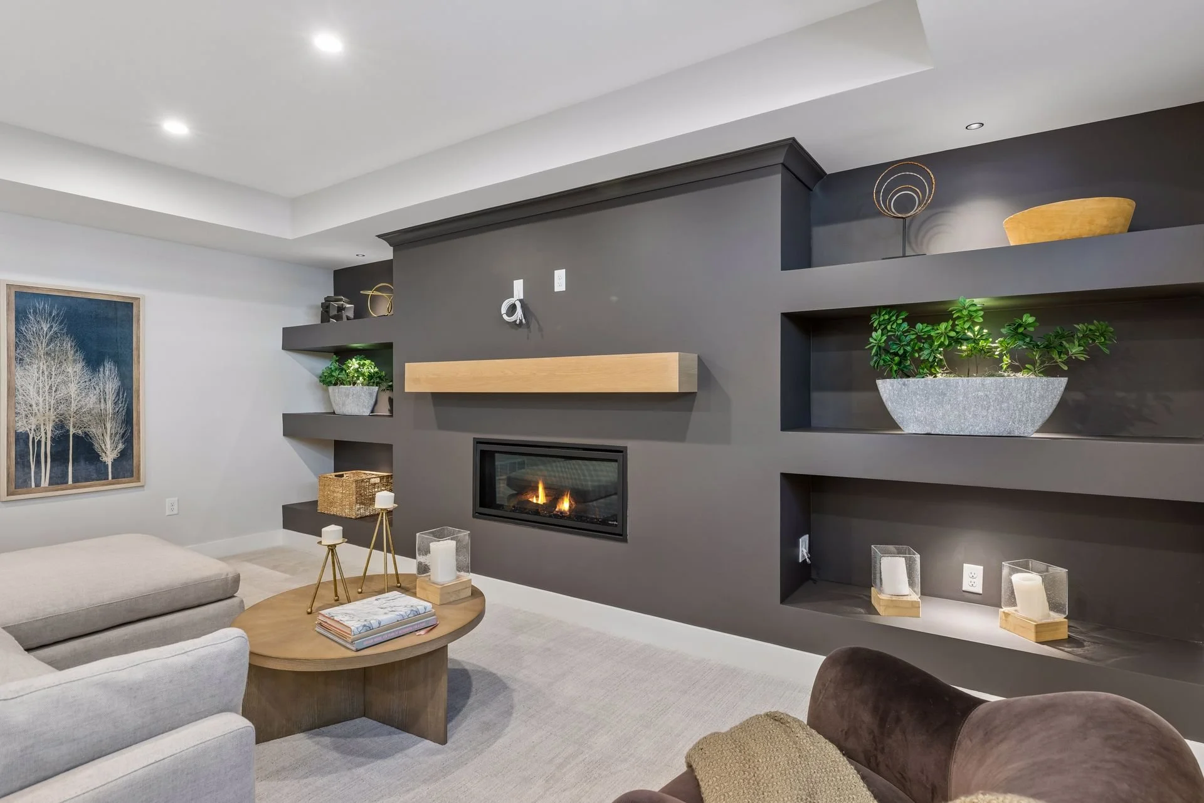
Modern Scandinavian interior design featuring dark walnut wet bar, wine rack storage, matte black tile fireplace surround, and neutral armchairs near Lake Harriet Minneapolis MN by EHR Construction
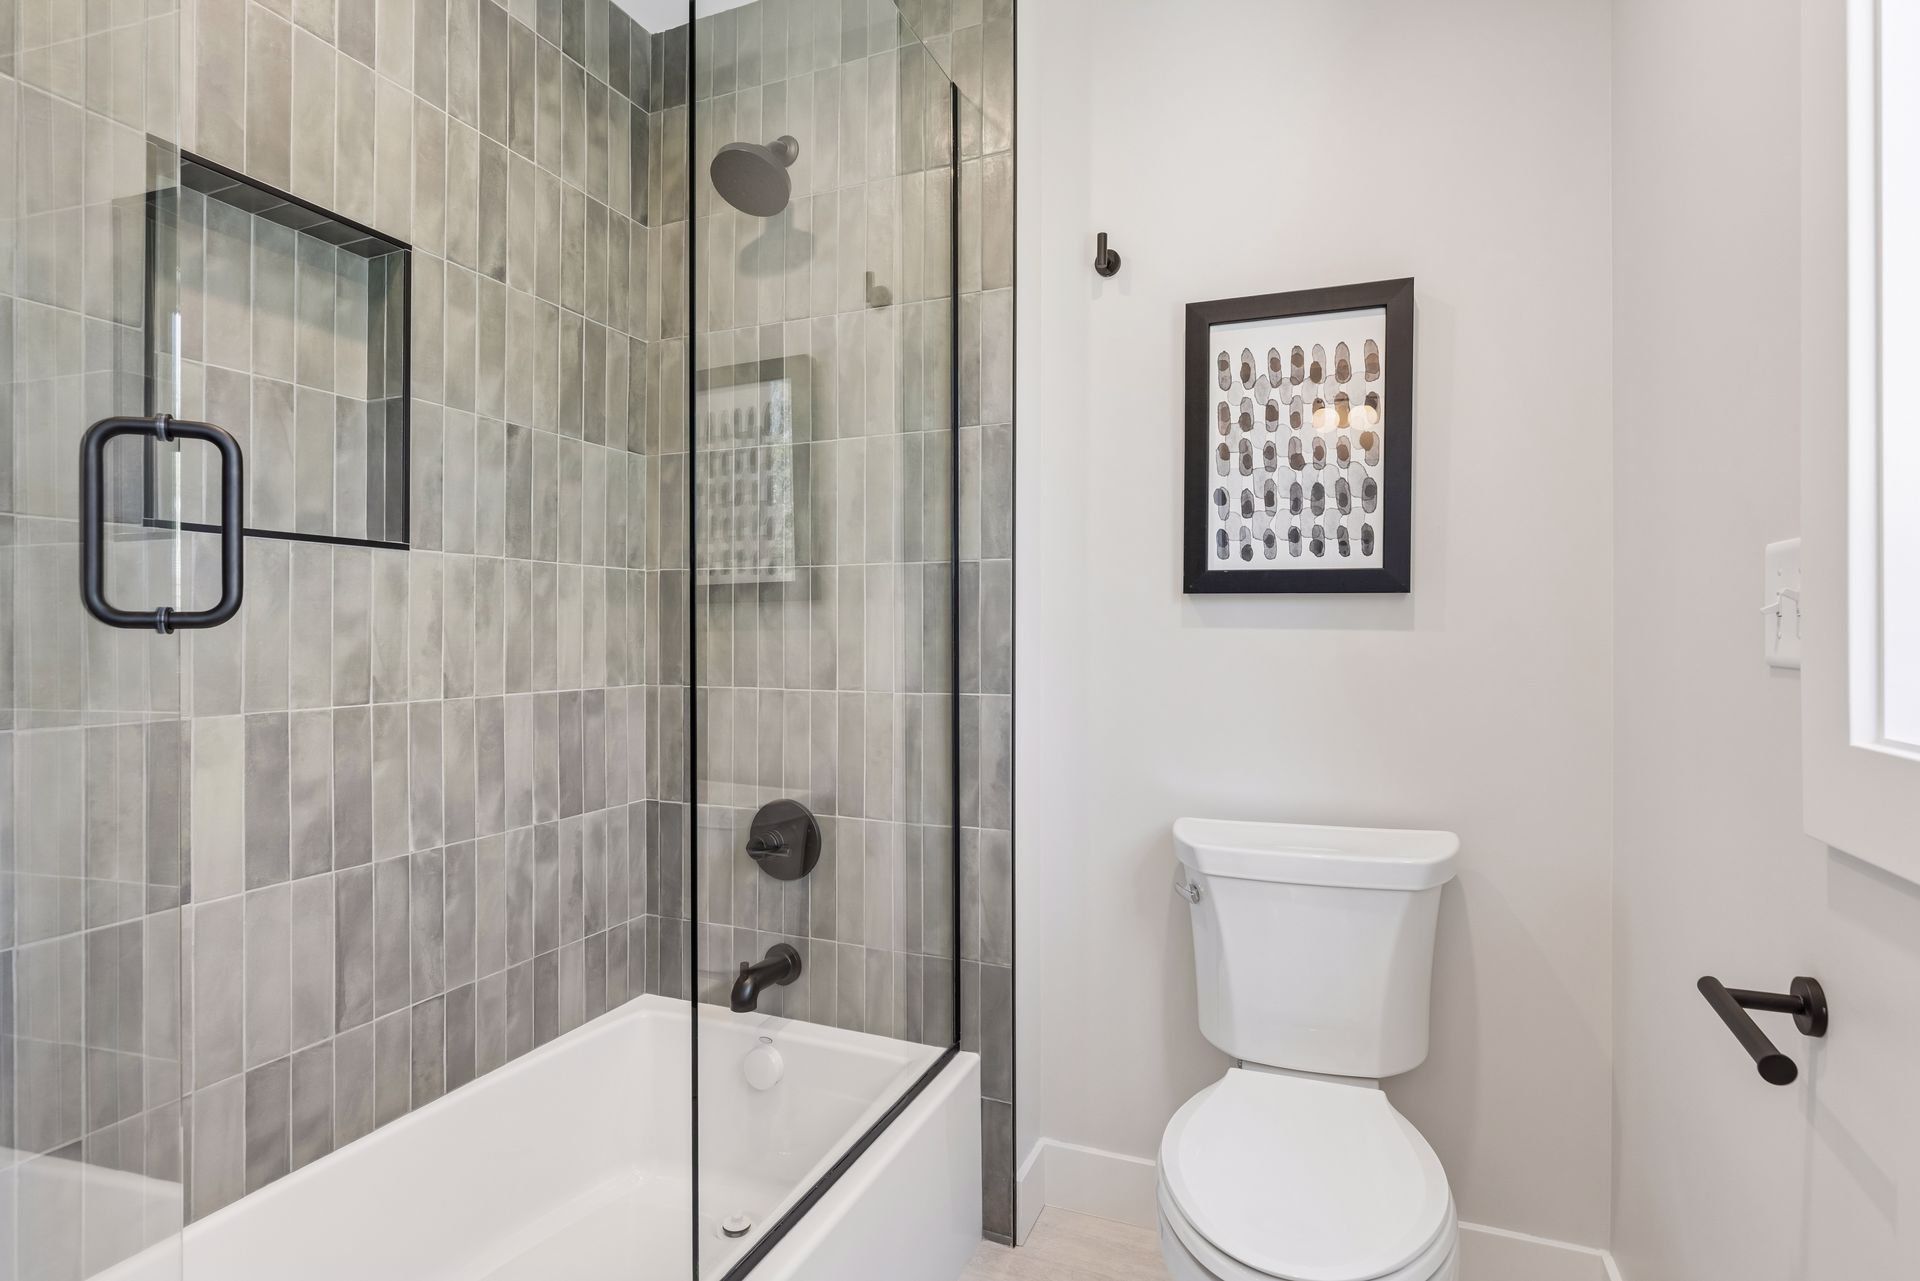
Modern Scandinavian bedroom and bathroom interior with dark blue stack-bond shower tile, charcoal vanity, matte black fixtures, and round mirror near Lake Harriet Minneapolis MN by EHR Construction
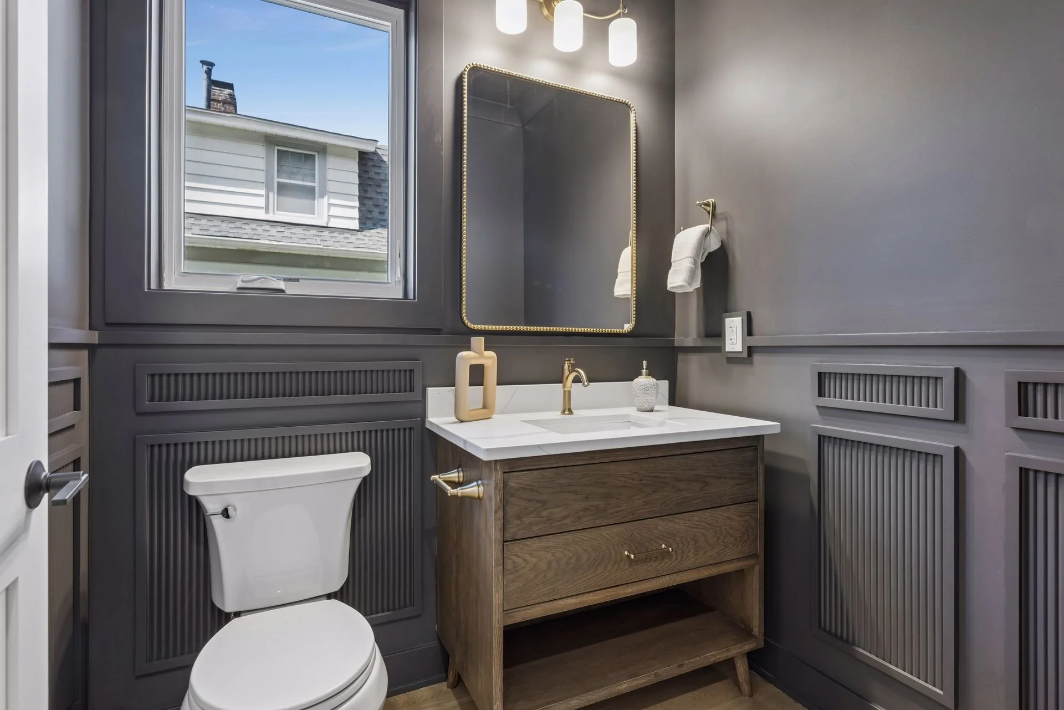
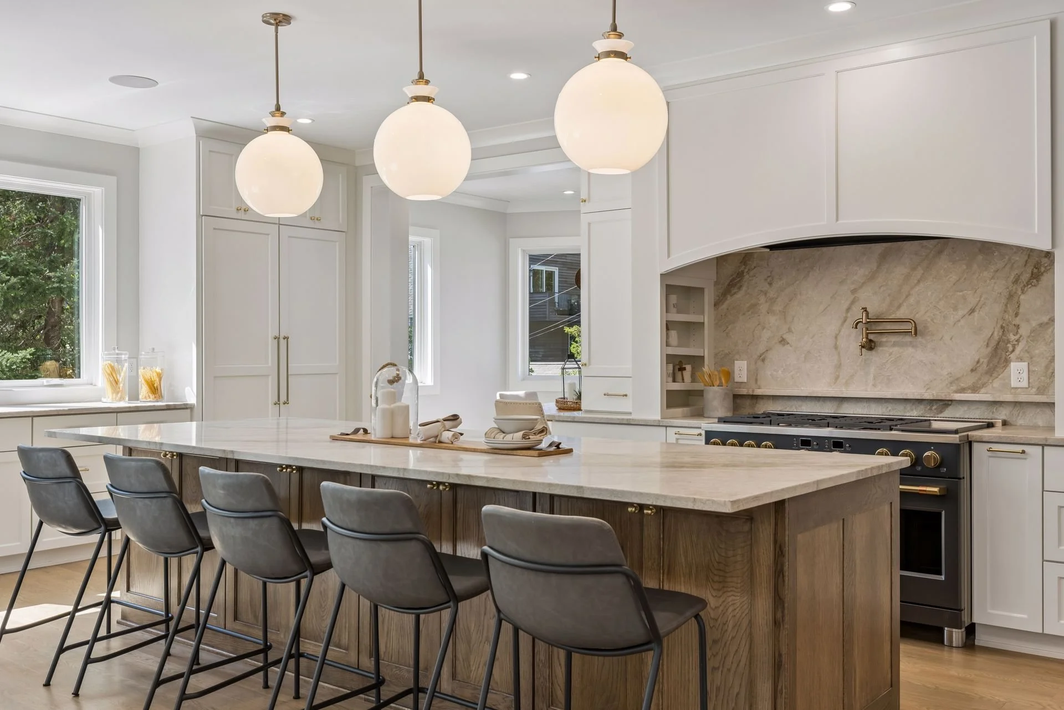
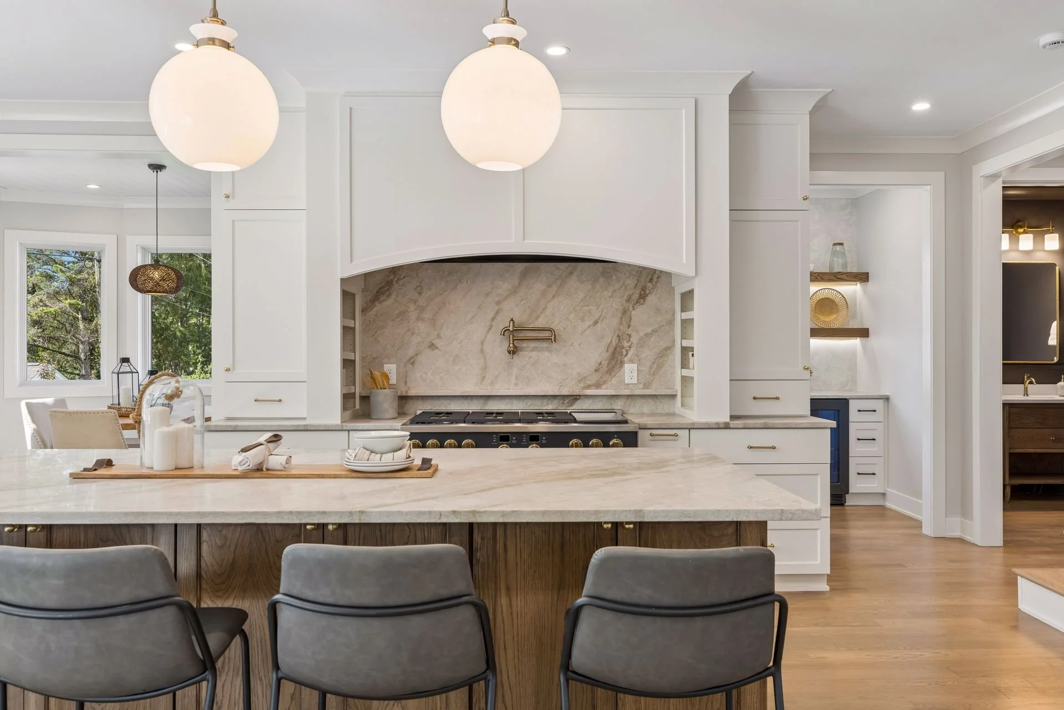
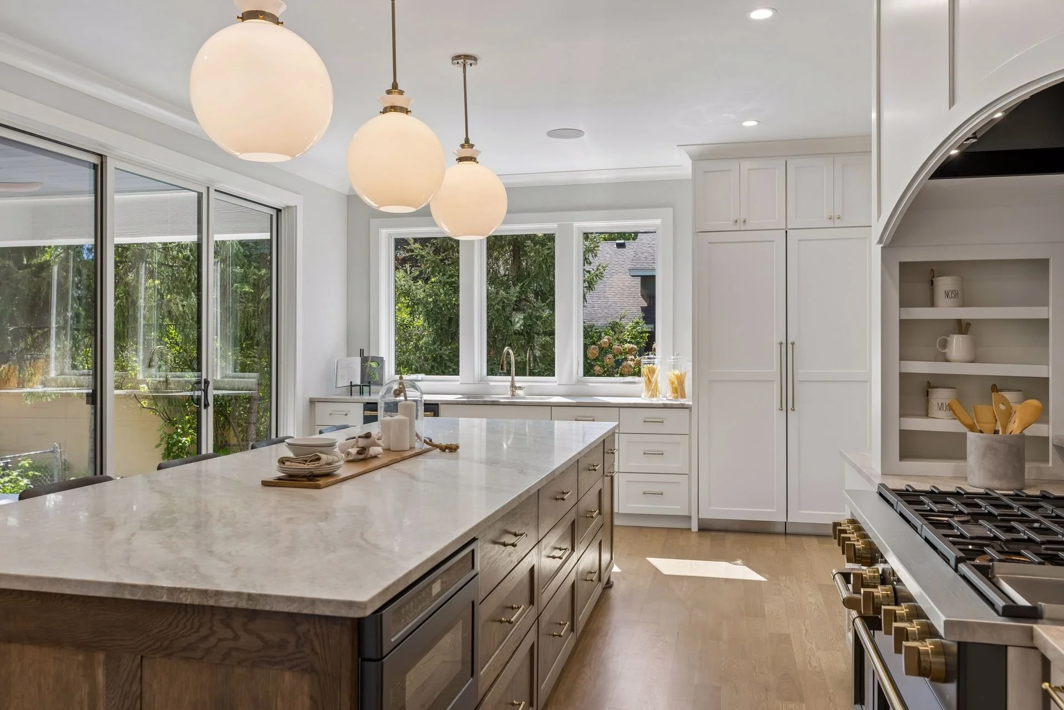
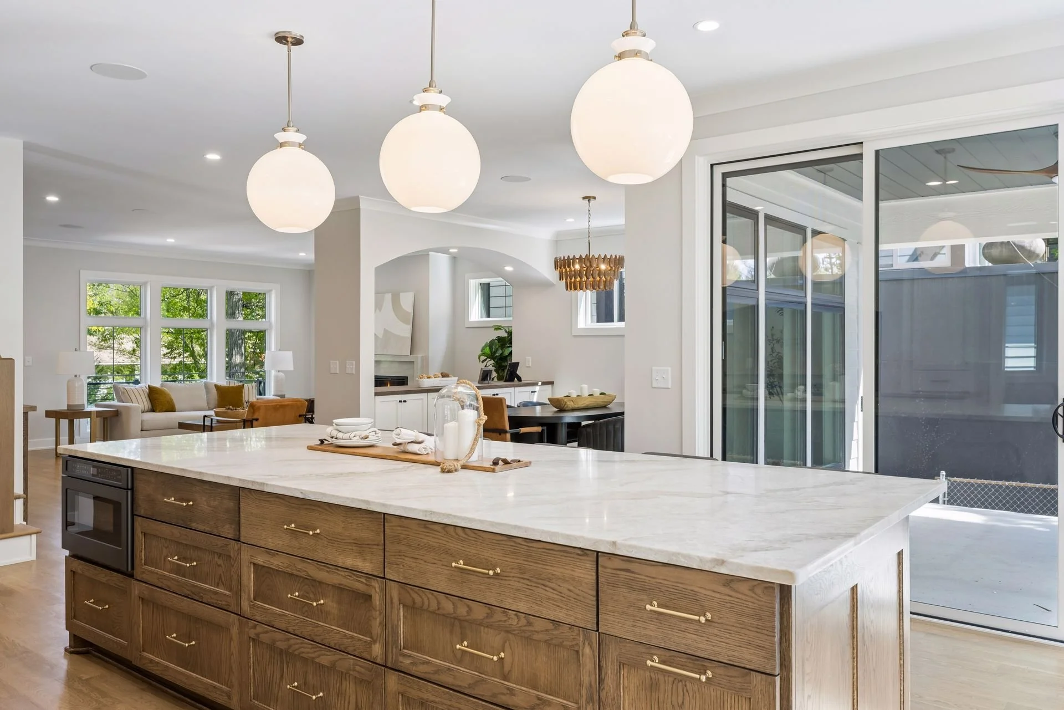
Modern Scandinavian interior with home office glass desk, textured powder room wallpaper, waterfall quartz kitchen island, and custom wood slat screen near Lake Harriet Minneapolis MN by EHR Construction
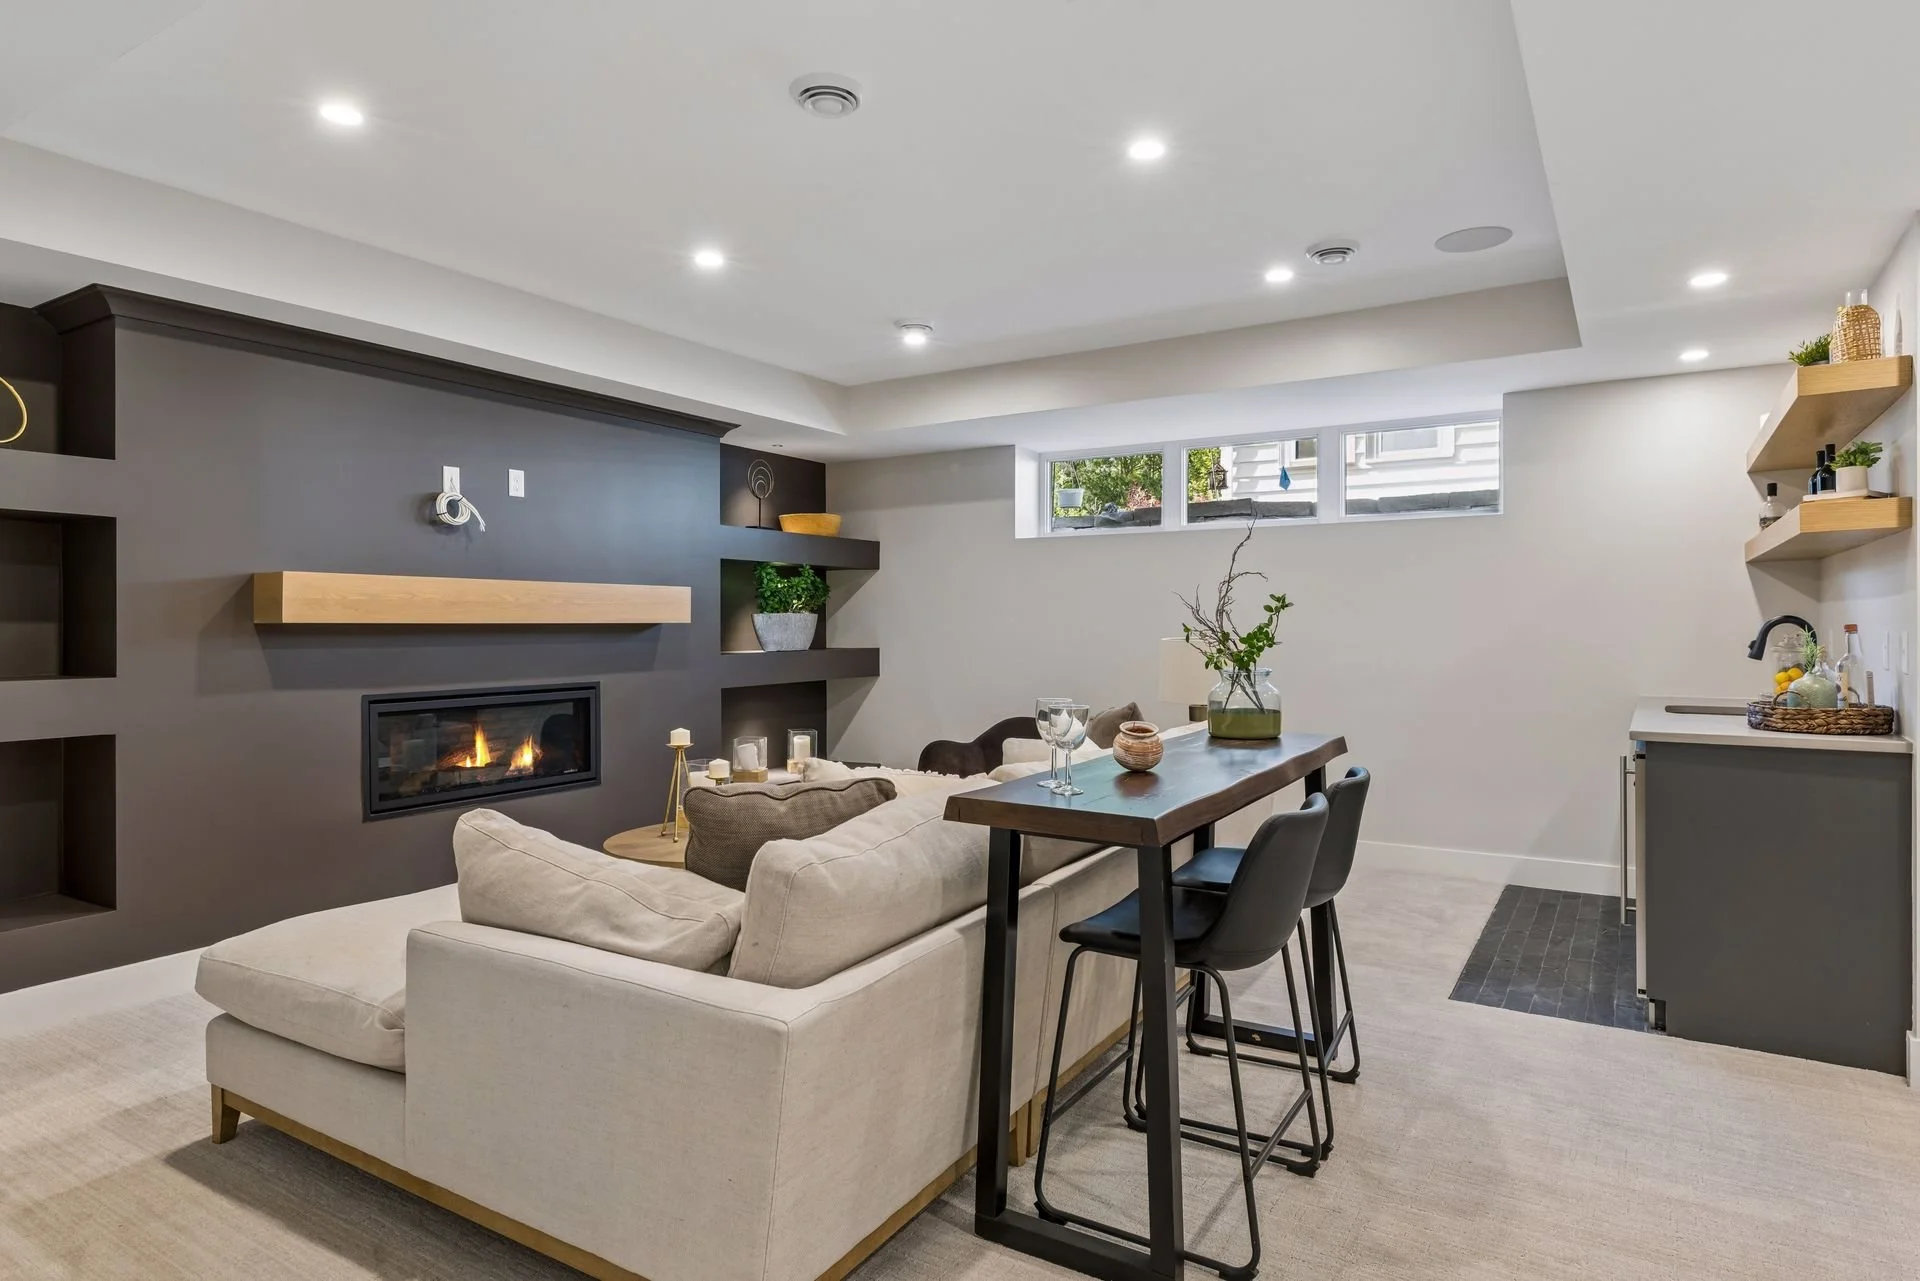
Modern Scandinavian lower level interior design featuring dark walnut wet bar, wine rack storage, matte black tile fireplace surround, and neutral armchairs near Lake Harriet Minneapolis MN by EHR Construction
LINDEN HILLS NEIGHBORHOOD, MINNEAPOLIS
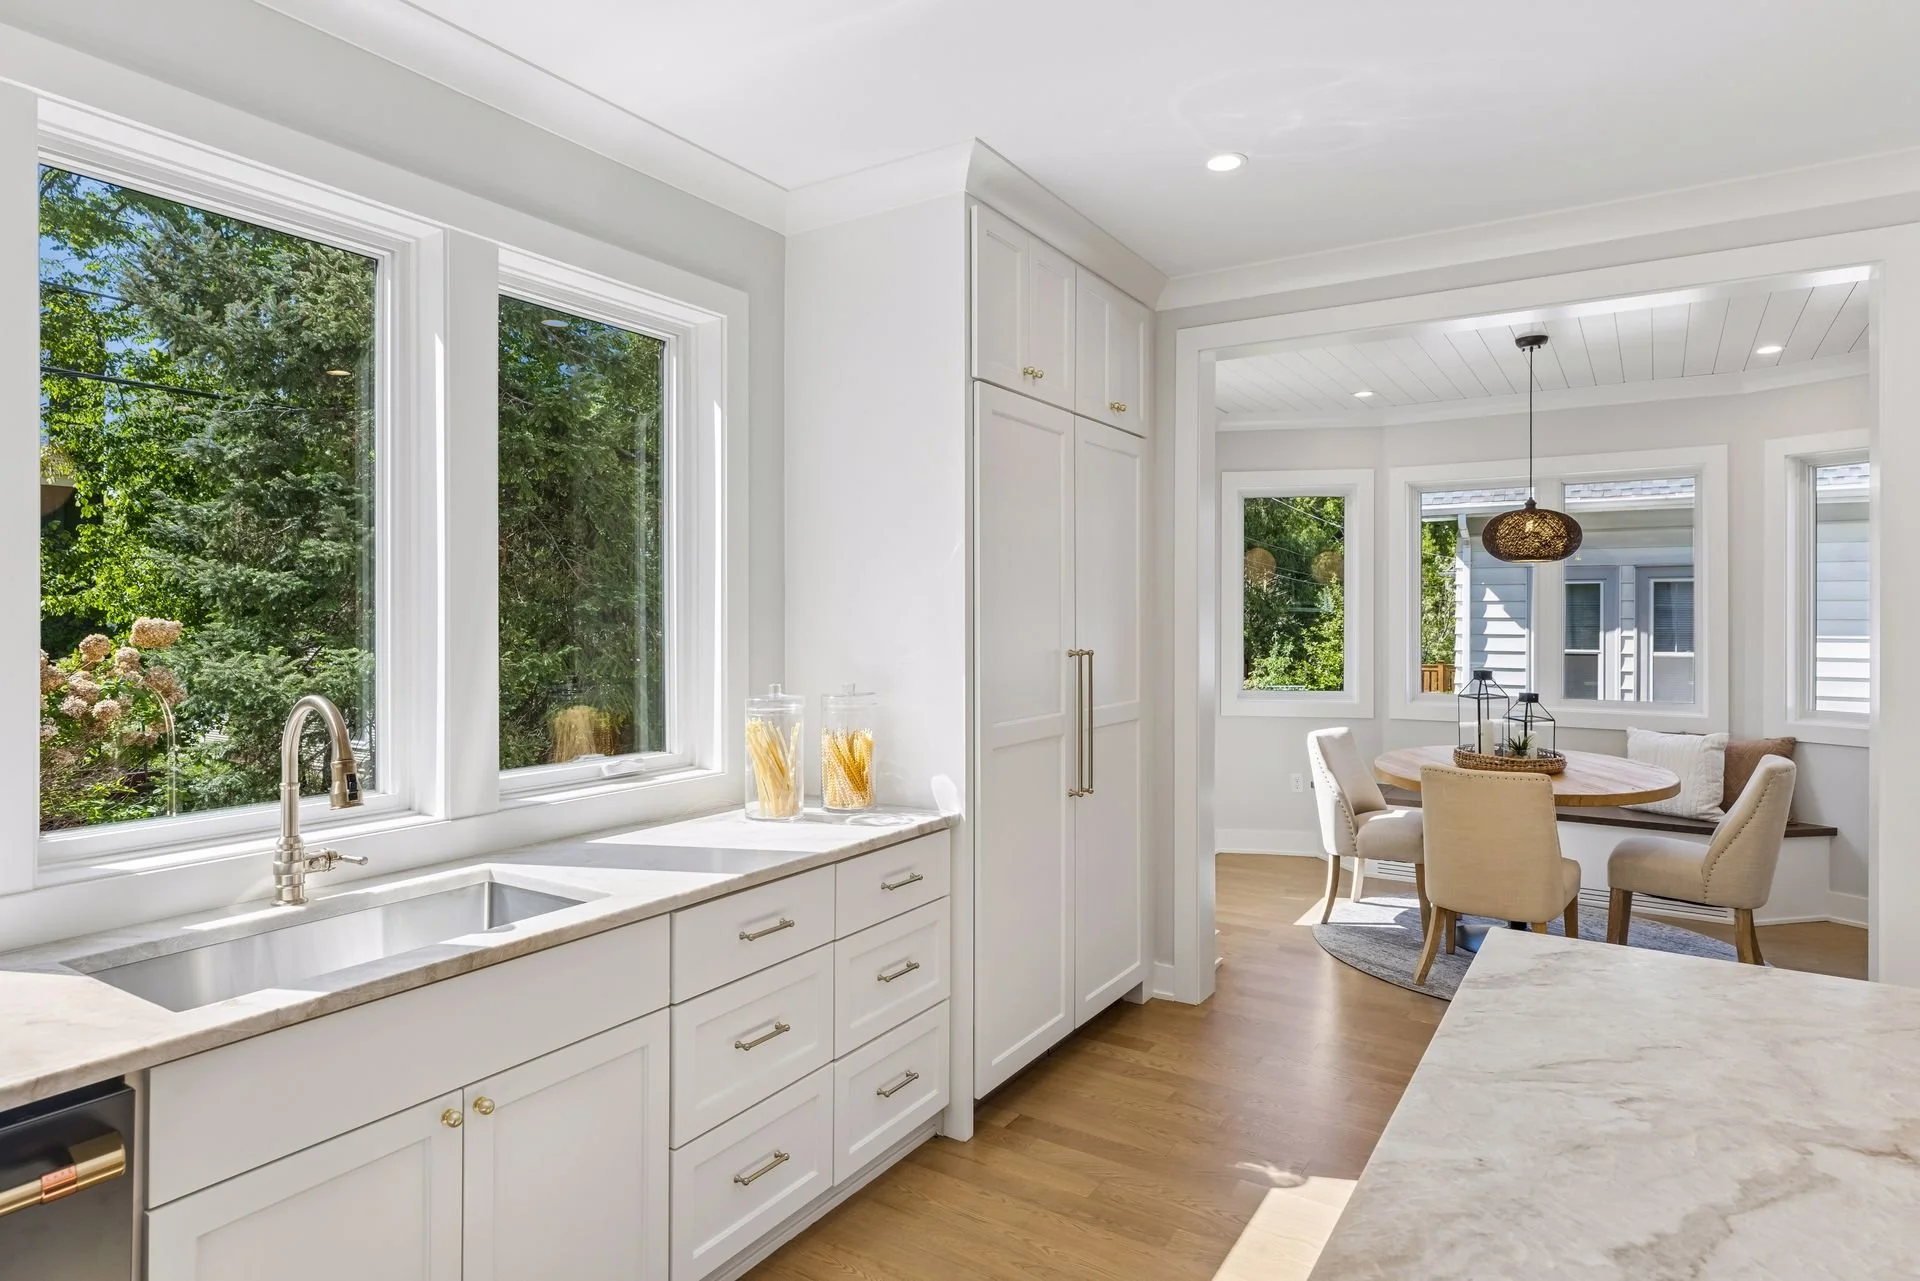
Modern Farmhouse exterior remodel with white board and batten siding, black metal awning, wood porch posts, and steep roof gable at 4201 Ewing Ave S, Minneapolis MN by EHR Construction
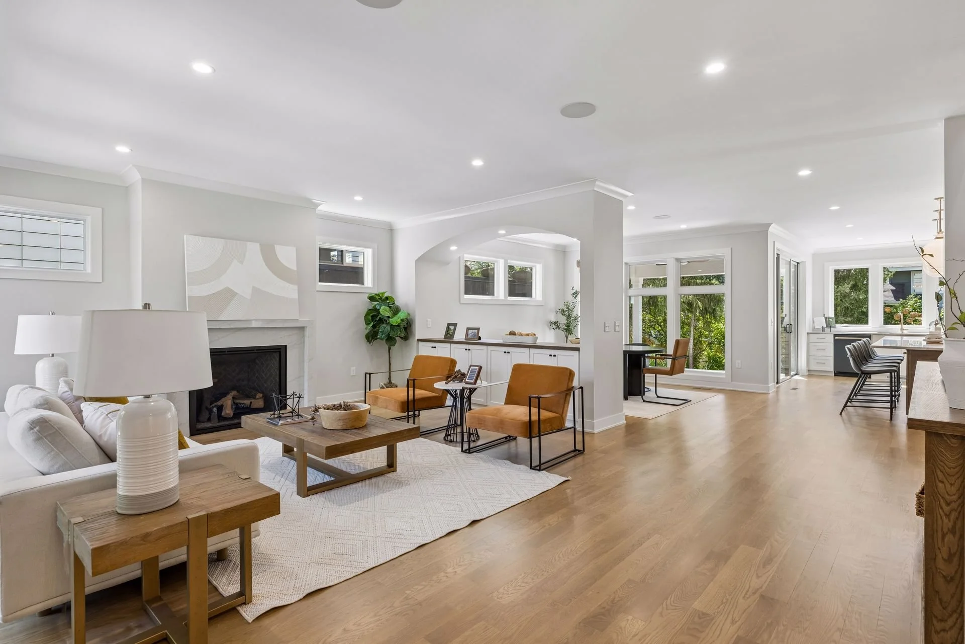
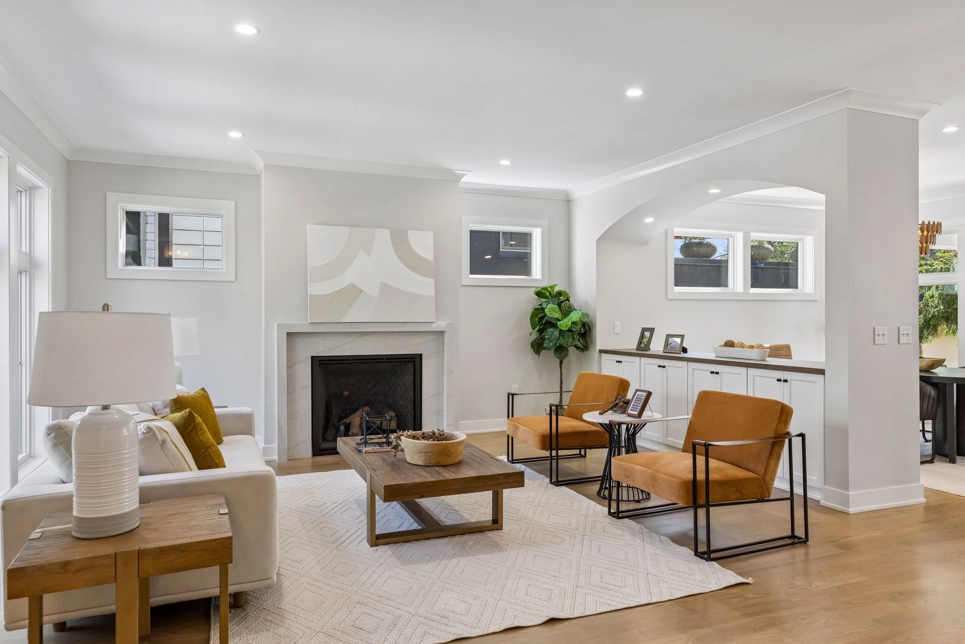
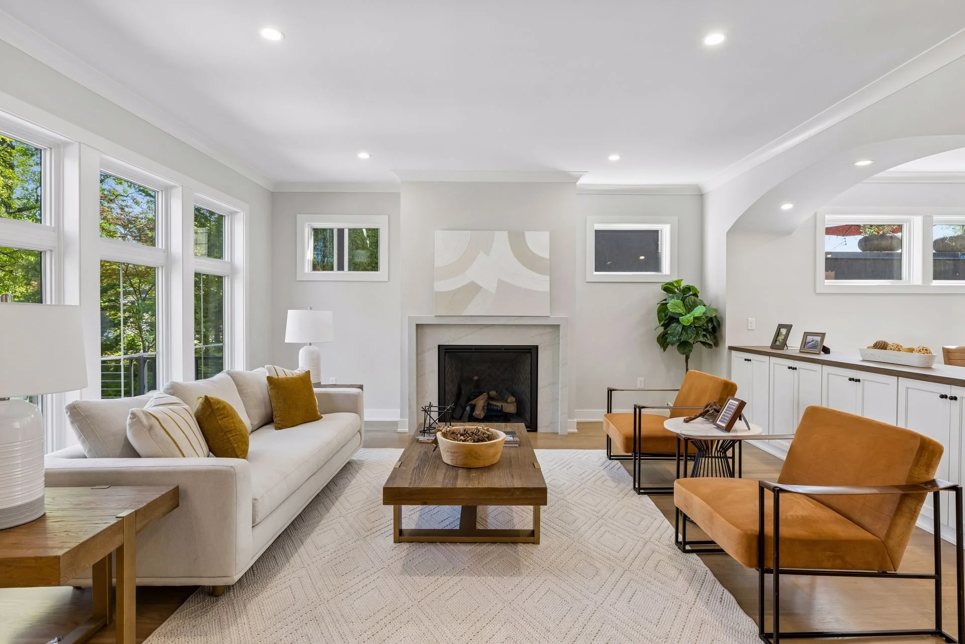
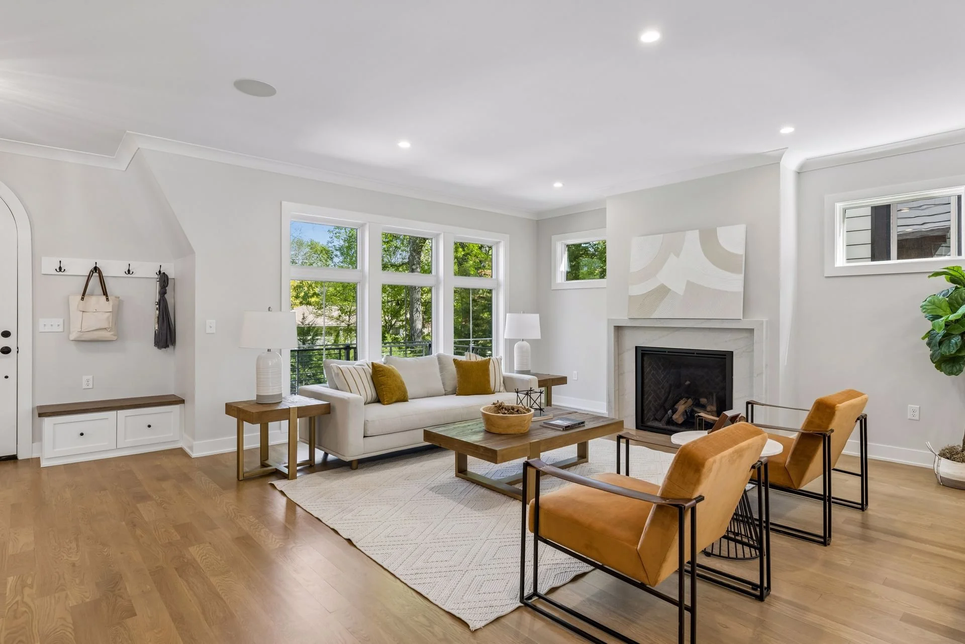
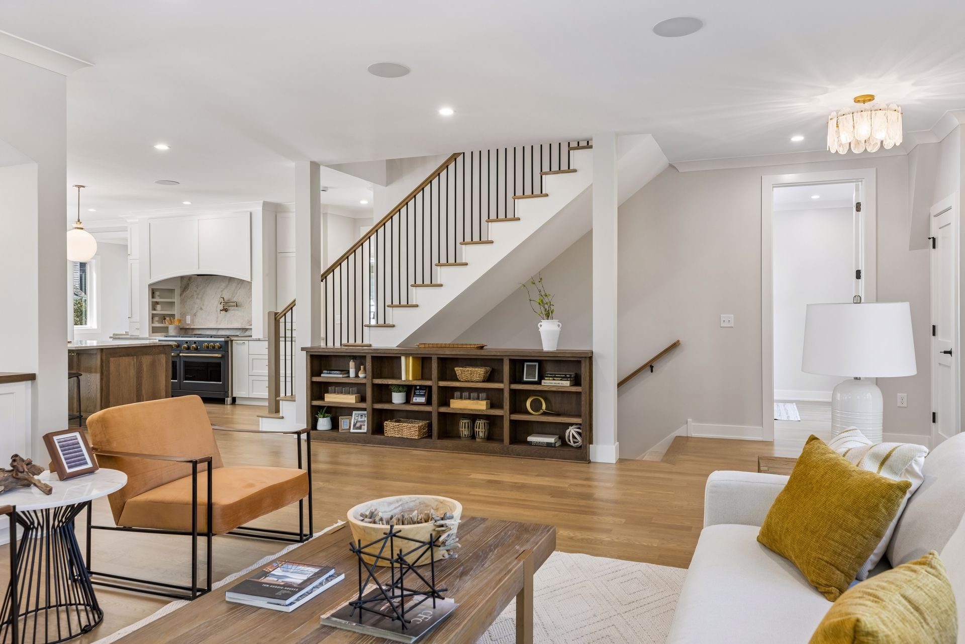
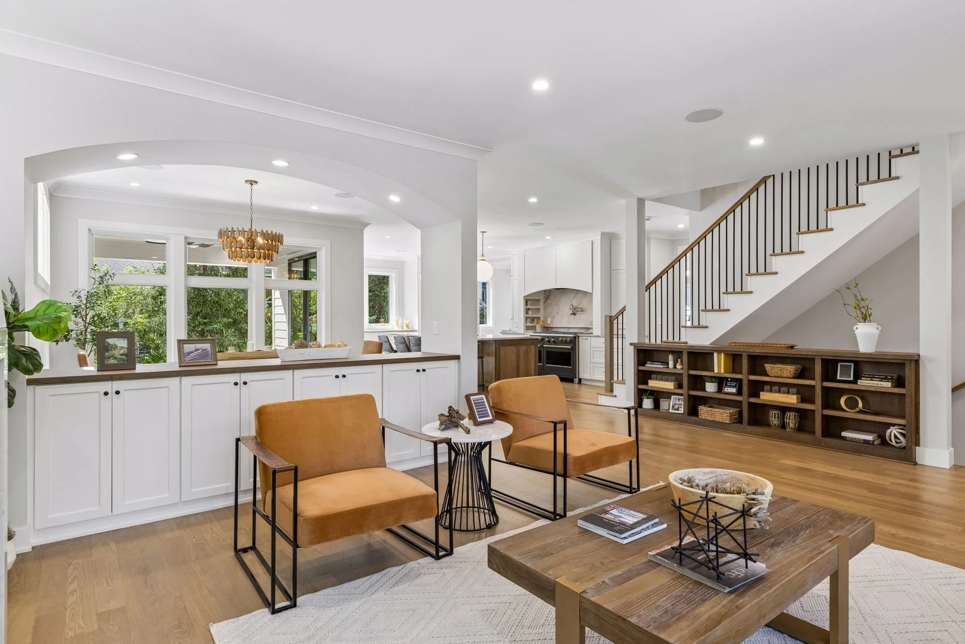
Modern Farmhouse interior featuring open-concept main floor, patterned tile fireplace surround, built-in shelving, white gourmet kitchen, and natural wood floors at 4201 Ewing Ave S, Minneapolis MN by EHR Construction
Modern Farmhouse exterior remodel with white board and batten siding, black metal awning, wood porch posts, and steep roof gable at 4201 Ewing Ave S, Minneapolis MN by EHR Construction
PAMELA PARK NEIGHBORHOOD, EDINA
Scandinavian Modern custom home exterior with black vertical board and batten siding, steep gable, natural cedar soffits, and warm wood garage door at 5832 Kellogg Ave, Edina MN by EHR Construction
Scandinavian Modern interior design with natural oak cabinetry, black hearth fireplace surround, matte black range hood, and custom library wall in Pamela Park Edina MN by EHR Construction
LINDEN HILLS NEIGHBORHOOD, MINNEAPOLIS
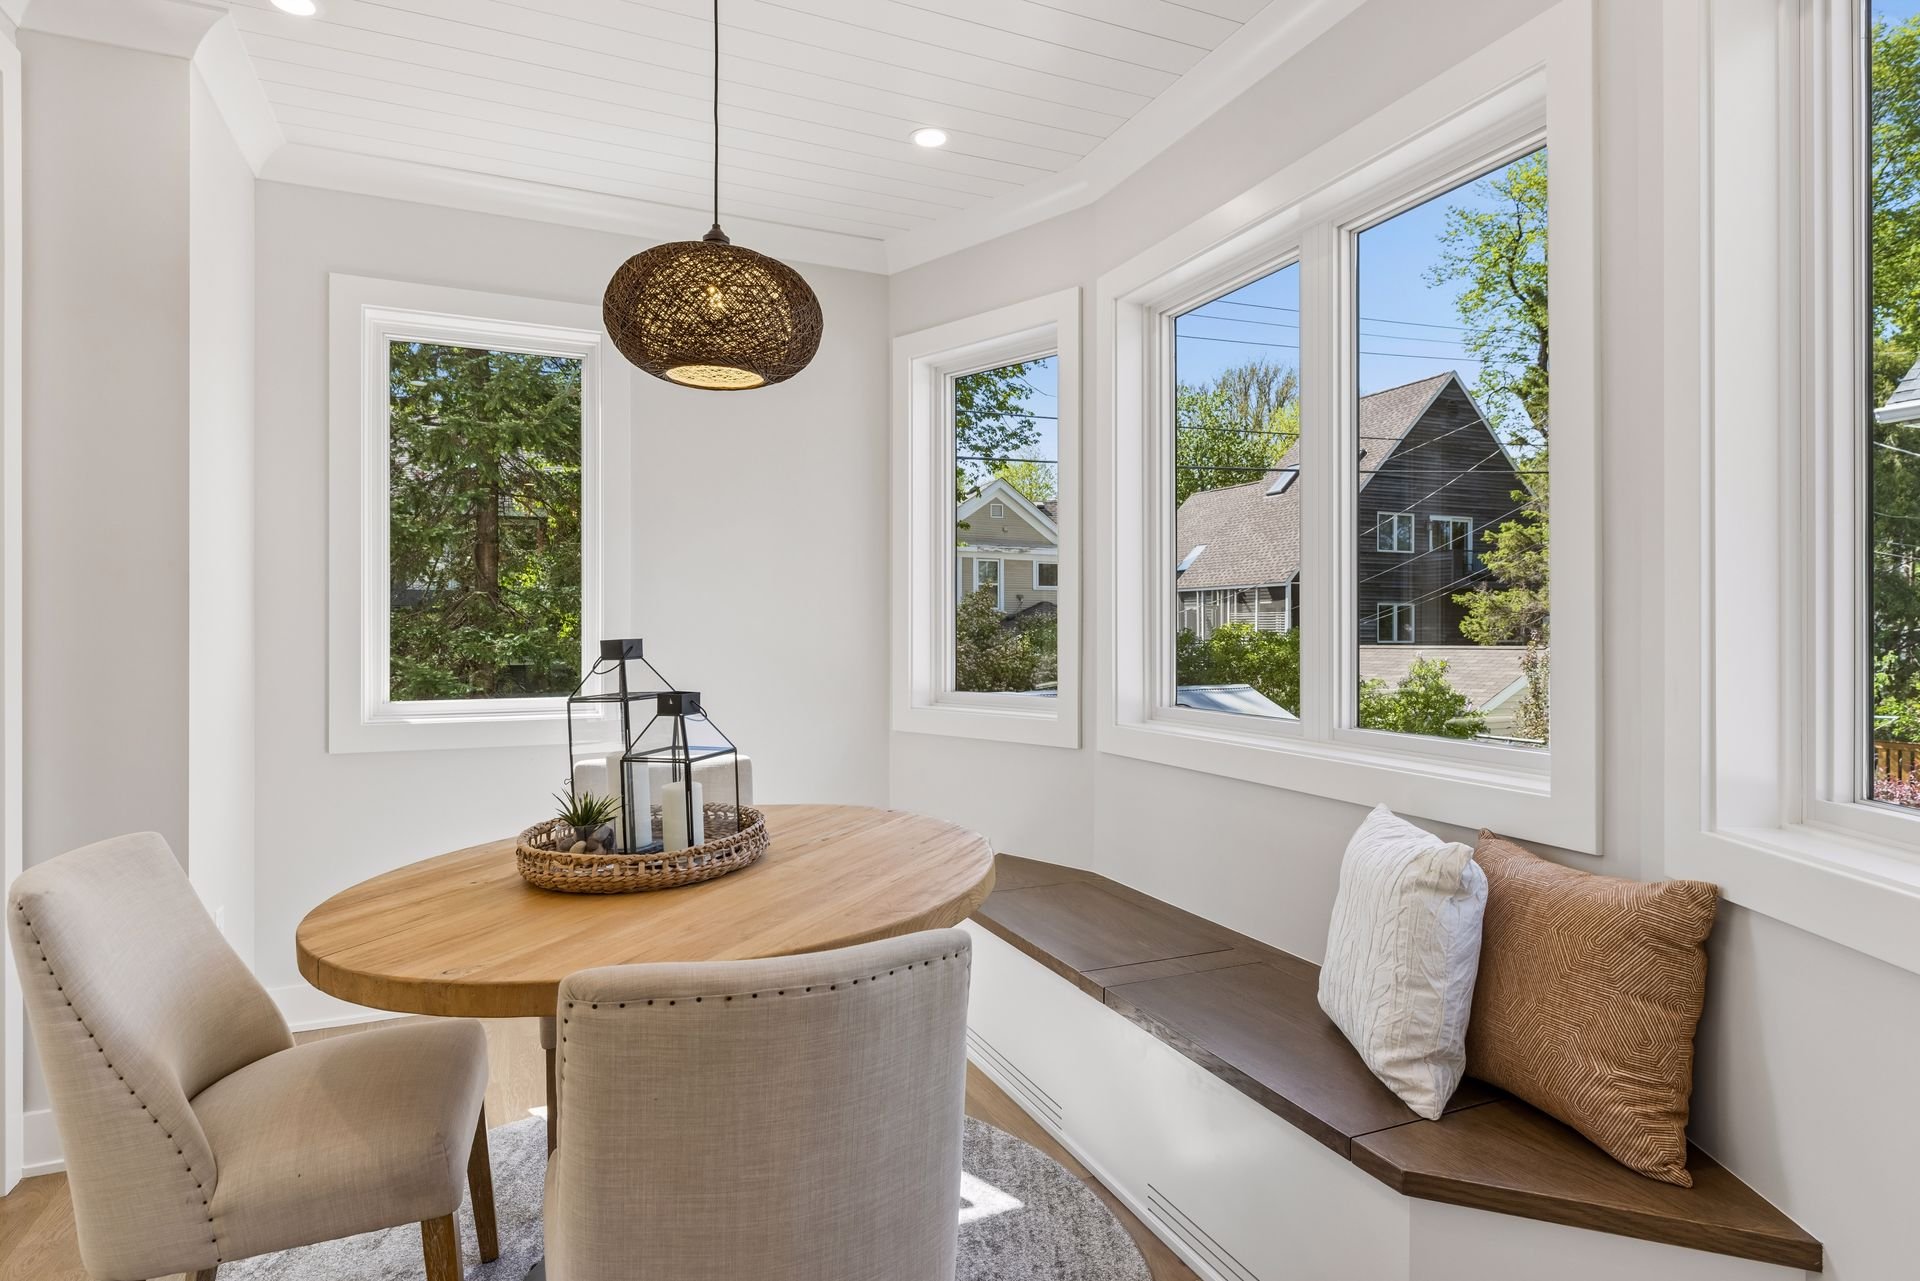
Modern Farmhouse custom home exterior with white horizontal siding, diagonal accent lap detail, black brick base, and black grid windows at 4432 Washburn Ave S, Minneapolis MN by EHR Construction
Modern Farmhouse interior with charcoal lower level wet bar, glass upper cabinets, dark tile fireplace surround, and wood top railing stair landing at 4432 Washburn Ave S, Minneapolis MN by EHR Construction
MORNINGSIDE NEIGHBORHOOD, EDINA
Modern Farmhouse Cottage custom build with white horizontal lap siding, steep double gables, dark metal pent roof awnings, and grey garage door at 4306 Oakdale Ave S, Minneapolis MN by EHR Construction
Modern Coastal Cottage interior featuring white coffered ceiling, stone hearth fireplace, blue kitchen center island, and vaulted sunroom with stone fireplace at 4306 Oakdale Ave S, Minneapolis MN by EHR Construction
Custom luxury home athletic space featuring an indoor basketball court with wall padding, hardwood court flooring, and adjacent home gym room at 4306 Oakdale Ave S, Minneapolis MN by EHR Construction
Modern Coastal Cottage interior featuring white coffered ceiling, stone hearth fireplace, blue kitchen center island, and vaulted sunroom with stone fireplace at 4306 Oakdale Ave S, Minneapolis MN by EHR Construction
PAMELA PARK NEIGHBORHOOD, EDINA
Modern Cottage custom home with grey shake siding, steep white roof gables, dark metal pent roof awnings, and white carriage garage door at 6029 Kellogg Ave, Edina MN by EHR Construction
Modern Cottage interior featuring white shaker kitchen cabinets, dark espresso hardwood floors, white marble island, and soft grey walls at 6029 Kellogg Ave, Edina MN by EHR Construction
Plymouth, MN
Maple Grove, MN
ARMATAGE NEIGHBORHOOD, MINNEAPOLIS
Maple Grove, MN
WAYZATA, MN
Modern Craftsman custom home exterior with slate blue horizontal siding, off-white board and batten gables, stone porch pillars, and white carriage garage doors at 150 Towns Road, Minnetonka MN by EHR Construction
Modern Craftsman interior featuring charcoal grey built-in cabinets, stacked stone fireplace, medium oak wood floors, and free-standing soaking tub at 150 Towns Road, Minnetonka MN by EHR Construction
PLYMOUTH, MN
Modern Craftsman custom home exterior with dark brown shake siding, board and batten gables, stone veneer foundation, and covered porch pillars in Minnetonka MN by EHR Construction
Click here for a 3-D Tour of this home.
Modern Rustic Craftsman interior featuring dark ceiling beams, white shaker cabinets, dark stain island, wrought iron chandeliers, and dark wood plank vaulted ceiling in Minnetonka MN by EHR Construction
Modern Craftsman custom home exterior with dark brown shake siding, board and batten gables, stone veneer foundation, and covered porch pillars in Minnetonka MN by EHR Construction
LINDEN HILLS NEIGHBORHOOD, MINNEAPOLIS
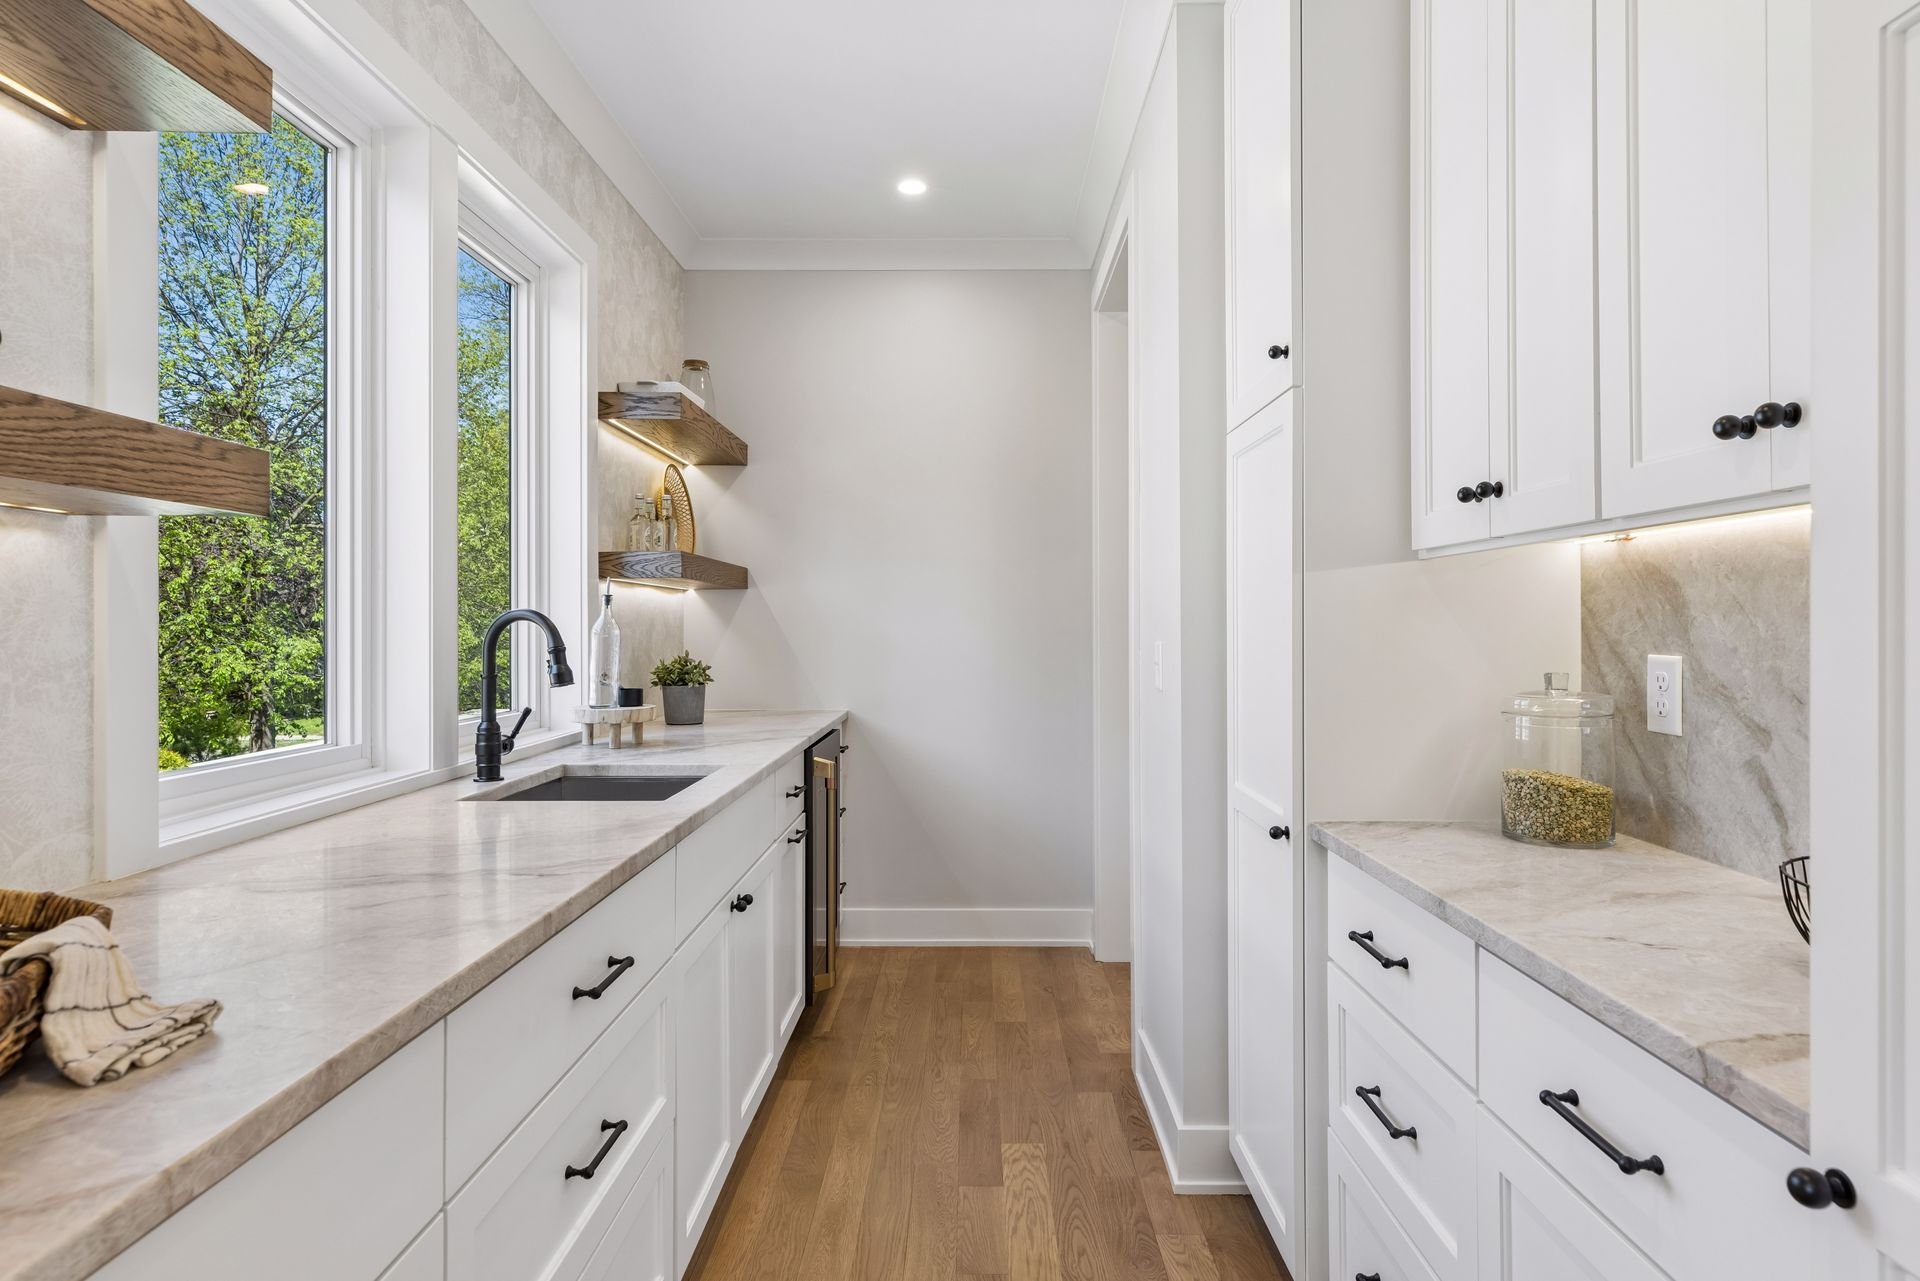
Modern Cottage custom home remodel with crisp white horizontal lap siding, black front entry door, dark roof shingles, and concrete steps at 4201 Ewing Ave S, Minneapolis MN by EHR Construction
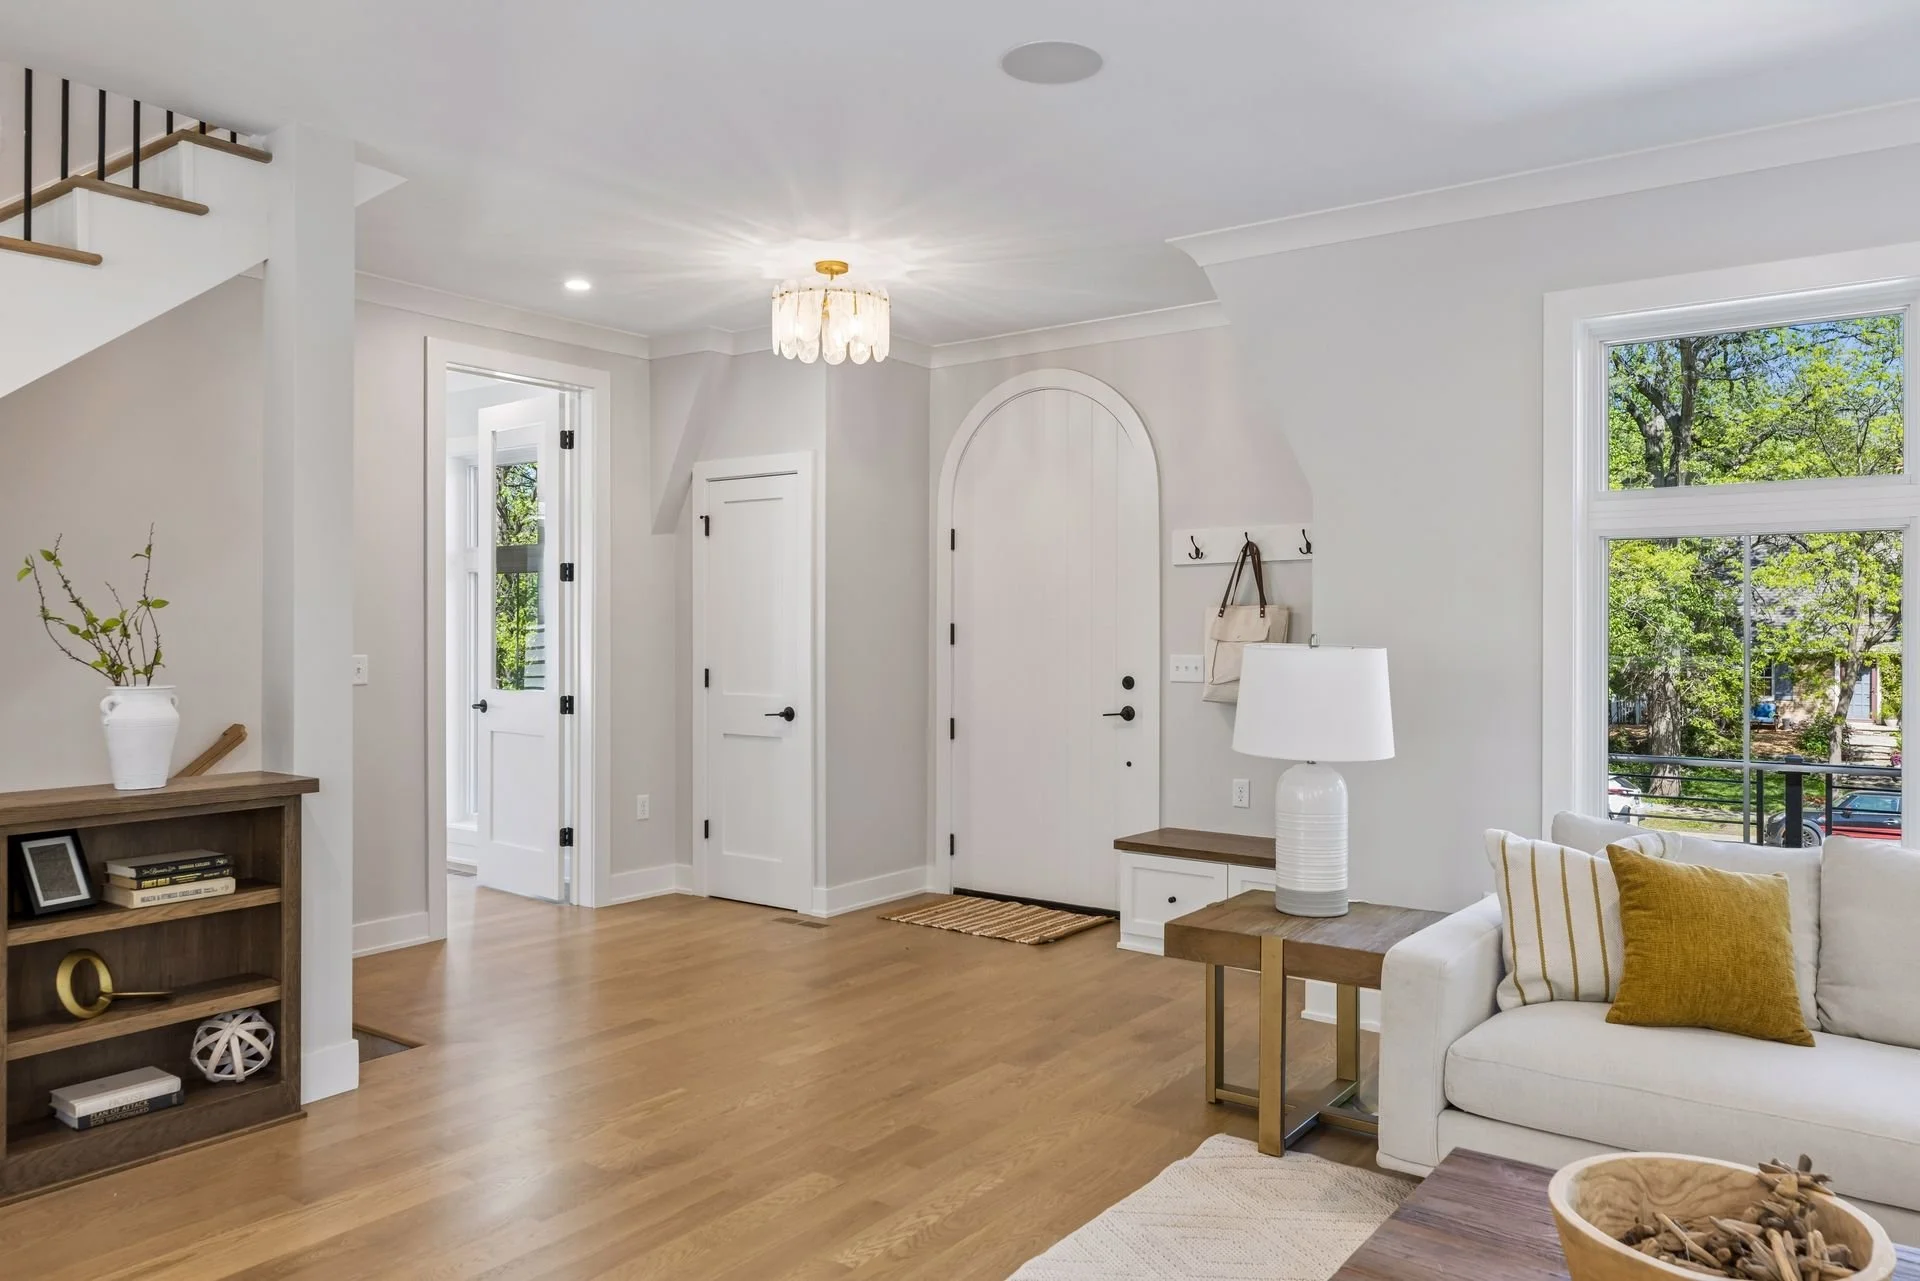
Modern Cottage interior featuring crisp white walls, natural oak hardwood floors, arched doorways, white subway tile shower, and pedestal sink at 4201 Ewing Ave S, Minneapolis MN by EHR Construction
ARMATAGE NEIGHBORHOOD, MN